Rare opportunity to own a beautifully updated lakefront home in the resort-style community of Hilltop Lakes! This unique property features two levels, each with its own full kitchen, great for multi-generational living, guests, short-term rental potential, or a private guest suite. Both levels offer spacious living areas, updated finishes, and stunning lake views. The main level boasts an open-concept design with vaulted ceilings, luxury vinyl plank flooring, quartz countertops, custom cabinetry, stainless steel appliances, and a large island great for entertaining. Step outside to the expansive lakeside deck overlooking the water perfect for morning coffee, evening sunsets, fishing, or relaxing with family and friends. The lower level provides its own private living space complete with a full kitchen, bedrooms, bath, and separate entertaining area. Two garages and one oversized offers plenty of storage and workspace. Check out Hilltop Lakes POA online for amenities.
For sale
$349,900
17 Lakeview Dr, Hilltop Lakes, TX 77871
4beds
1,107sqft
:
Get pre-qualified$2,594/mo
Single Family Residence
Built in 1965
10,545 Square Feet Lot
$335,400 Zestimate®
$316/sqft
$141/mo HOA
What's special
Updated finishesStainless steel appliancesLuxury vinyl plank flooringQuartz countertopsStunning lake viewsVaulted ceilingsCustom cabinetry
- 3 days |
- 85 |
- 5 |
Likely to sell faster than
Zillow last checked:
Listing updated:
Listed by:
Stephanie Saculla TREC #0744754 409-504-4000,
Connect Realty.com
Source: HAR,MLS#: 41640543
Facts & features
Interior
Bedrooms & bathrooms
- Bedrooms: 4
- Bathrooms: 1
- Full bathrooms: 1
Bedroom
- Level: Second
- Area: 154
- Dimensions: 11X14
Bedroom
- Level: Second
- Area: 154
- Dimensions: 11X14
Bedroom
- Level: First
- Area: 154
- Dimensions: 11X14
Bedroom
- Level: First
- Area: 154
- Dimensions: 11X14
Heating
- Electric
Cooling
- Electric
Appliances
- Included: Electric Oven, Electric Range, Dishwasher
- Laundry: Electric Dryer Hookup
Features
- Balcony, High Ceilings, Vaulted Ceiling
- Flooring: Vinyl
Interior area
- Total structure area: 1,107
- Total interior livable area: 1,107 sqft
Property
Parking
- Total spaces: 2
- Parking features: Attached
- Attached garage spaces: 2
Features
- Stories: 2
- Patio & porch: Patio/Deck, Porch
- Exterior features: Balcony
- Has view: Yes
- View description: Lake, Water
- Has water view: Yes
- Water view: Lake,Water
- Waterfront features: Lake Front, Pier
Lot
- Size: 10,545 Square Feet
- Features: Near Golf Course, Waterfront, 0 Up To 1/4 Acre
Details
- Additional structures: Barn(s)
- Parcel number: 081001250000000000000
Construction
Type & style
- Home type: SingleFamily
- Architectural style: Traditional
- Property subtype: Single Family Residence
Materials
- Brick, Cement Siding
- Foundation: Slab
- Roof: Composition
Condition
- New construction: No
- Year built: 1965
Utilities & green energy
- Water: Public
Community & HOA
Community
- Subdivision: Hilltop Lakes Sec 51
HOA
- Has HOA: Yes
- Amenities included: Airport/Runway, Basketball Court, Boat Dock, Boat Ramp, Clubhouse, Dog Park, Dry Dock, Fitness Center, Golf Course, Horse Trails, Jogging Path, Party Room, Picnic Area, Playground, Pond, Pool, RV Parking, RV/Boat Storage, Sport Court, Stocked Pond, Tennis Court(s), Trail(s)
- HOA fee: $141 monthly
Location
- Region: Hilltop Lakes
Financial & listing details
- Price per square foot: $316/sqft
- Tax assessed value: $239,230
- Annual tax amount: $3,986
- Date on market: 8/10/2026
- Road surface type: Asphalt
Estimated market value
$335,400
$319,000 - $352,000
$1,576/mo
Price history
| Date | Event | Price |
|---|---|---|
| 7/14/2026 | Listed for sale | $349,900+59.8%$316/sqft |
Source:  BCSMLS #26009098 Report a problem BCSMLS #26009098 Report a problem | ||
| 2/8/2022 | Sold | -- |
Source: BCSMLS #21016536 Report a problem | ||
| 12/24/2021 | Listed for sale | $219,000$198/sqft |
Source: BCSMLS #21016536 Report a problem | ||
Public tax history
| Year | Property taxes | Tax assessment |
|---|---|---|
| 2025 | -- | -- |
| 2024 | -- | -- |
| 2023 | -- | $227,320 +17.8% |
| 2022 | $3,651 +46.9% | $192,920 +46.4% |
| 2021 | $2,486 | $131,770 +0.3% |
| 2020 | -- | $131,430 -0.2% |
| 2019 | -- | $131,660 +34.3% |
| 2018 | -- | $98,060 +0.7% |
| 2017 | -- | $97,350 +1% |
| 2016 | -- | $96,370 -0.5% |
| 2015 | -- | $96,880 -0.5% |
| 2014 | -- | $97,360 |
Find assessor info on the county website
Monthly payment
Est. payment
Payment breakdown
Explore the cost of this home by adjusting the details. Changes won't be saved.Climate risks
Neighborhood: 77871
Nearby schools
GreatSchools rating
- 7/10Normangee Elementary SchoolGrades: PK-5Distance: 6.1 mi
- 6/10Normangee Middle SchoolGrades: 6-8Distance: 6.1 mi
- 7/10Normangee High SchoolGrades: 9-12Distance: 6.1 mi
Schools provided by the listing agent
- Elementary: Normangee Elementary School
- Middle: Normangee Middle School
- High: Normangee High School
Source: HAR. This data may not be complete. We recommend contacting the local school district to confirm school assignments for this home.
- $282,050-- bd4 ba1.9k sqft19 Lakeview Dr, Hilltop Lakes, TX 77871Off Market
- $215,300-- bd3 ba1.2k sqft15 Lakeview Dr, Hilltop Lakes, TX 77871Off Market
- $219,800-- bd8 ba1.5k sqft34 Post Oak, Hilltop Lakes, TX 77871Off Market
- $138,600-- bd1 ba1k sqft34 Post Oak, Hilltop Lakes, TX 77871Off Market
- $138,300-- bd1 ba816 sqft38 Post Oak, Hilltop Lakes, TX 77871Off Market
- $--8,276 sqft24 Catalina Ln, Normangee, TX 77871Off Market
- $39,600-- bd-- ba-- sqft41 Post Oak, Hilltop Lakes, TX 77871Off Market
- $136,300-- bd3 ba576 sqft40 Post Oak, Hilltop Lakes, TX 77871Off Market
A local agent can set up tours, give advice and negotiate with sellers.
Similar homes
- $245,0004 bd2 ba1.5k sqft18 Eden Rock Ln, Hilltop Lakes, TX 77871For Sale
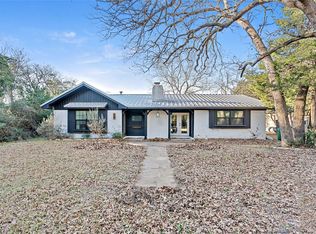 MLS ID #2529402, Loren Corgey, Full Circle Texas. HAR
 - $219,0003 bd2 ba1.1k sqft9 Valley View Dr, Hilltop Lakes, TX 77871For Sale
 MLS ID #26009818, Chase Neel, Neel & Associates Realty. BCSMLS
 - $379,0003 bd2 ba1.5k sqft178 Jamaica Ln, Normangee, TX 77871For Sale
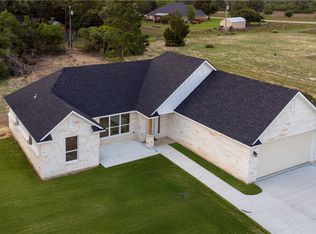 MLS ID #26007283, Chase Neel, Neel & Associates Realty. BCSMLS
 - $287,5003 bd2 ba1.5k sqft6 W Trail Ln, Hilltop Lakes, TX 77871For Sale
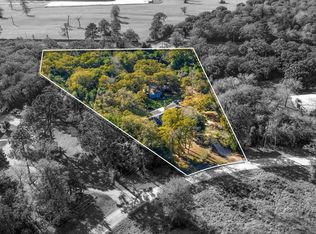 MLS ID #17967655, Shawn DeCandia, eXp Realty LLC. HAR
 - $249,0002 bd2 ba900 sqft8915 Cobb Branch Rd, Franklin, TX 77856For SaleMLS ID #26010058, Lena Rusch, Pinnacle Realty Advisors. BCSMLS
- $255,0003 bd2 ba1.6k sqft13598 County Road 482, Normangee, TX 77871For SaleMLS ID #26002945, Chase Neel, Neel & Associates Realty. BCSMLS
- $318,0003 bd2 ba1.6k sqft415 W Decherd St, Franklin, TX 77856For SaleMLS ID #70816136, James Hammond, Keller Williams Realty Brazos Valley office. HAR
- $389,0002 bd3 ba1.3k sqft301 Cooks Ln, Franklin, TX 77856For SaleMLS ID #40842927, James Hammond, Keller Williams Realty Brazos Valley office. HAR
- $269,0003 bd1 ba1.3k sqft13300 Highway 21 Ave W, North Zulch, TX 77872For SaleMLS ID #39430705, Lisa Taylor, DBL Real Estate. HAR
- $329,9003 bd2 ba1.4k sqft19777 Fm 974, Bryan, TX 77808For SaleMLS ID #26005944, Jamie Prejean, CENTURY 21 Integra. BCSMLS
- $450,0003 bd2 ba1.4k sqft995 Diserens Rd, North Zulch, TX 77872For SaleMLS ID #26007400, Rebecca Whiten, CENTURY 21 Integra. BCSMLS
- $189,9002 bd1 ba1k sqft8032 E Fm 979, Franklin, TX 77856For SaleMLS ID #39060073, Kristi Fox-Satsky, Century 21 Integra Unlocked. HAR
- $269,0003 bd1 ba1.3k sqft13300 Highway 21 W, North Zulch, TX 77872For SaleMLS ID #25010792, Virginia Gainer, DBL Real Estate. BCSMLS
- $249,9003 bd2 ba1.4k sqft116 N Tammye Ln, Madisonville, TX 77864For SaleMLS ID #26353066, Kristi Fox-Satsky, Century 21 Integra Unlocked. HAR
- $259,9003 bd2 ba1.1k sqft535 Private Road 3420, Jewett, TX 75846For SaleMLS ID #16963187, Tracy Kenney, Wagner McGee Realty. HAR
- $284,9001 bd1 ba1.6k sqft967 Little Mississippi Cemetery Rd, Franklin, TX 77856For SaleMLS ID #26006534, Rodney McFadden, Captiva Realty. BCSMLS
- $455,0002 bd2 ba1.4k sqft8712 County Road 417, Marquez, TX 77865For SaleMLS ID #5642212, Nathan Dunmire Sr., eXp Realty LLC. HAR
- $435,0003 bd2 ba1.5k sqft3917 Harbor Bolton Rd, Franklin, TX 77856For SaleMLS ID #26002576, Michelle McCormick Stewart, Home & Ranch Real Estate. BCSMLS
- $185,0003 bd2 ba1.1k sqft11525 4th St, North Zulch, TX 77872For SaleMLS ID #25001263, Robert Marshall, Robert Marshall, Broker. BCSMLS
- $215,0002 bd1 ba784 sqft10854 Winn Rd, Franklin, TX 77856For SaleMLS ID #26009947, Shelby Krause, Oldham Goodwin Group, LLC. BCSMLS
