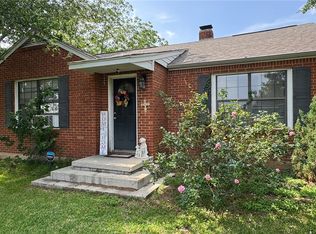
Fully remodeled in 2025, this 3-bedroom, 2-bath home in Franklin offers a clean, updated feel in a location that’s hard to beat—just blocks from the middle school, high school, and city park. Inside, you’ll find new flooring, fresh paint, and updated fixtures throughout. The layout includes a main living area plus a large den that gives you flexibility for a second living space, office, or playroom. The kitchen has been updated with new appliances, granite countertops, and practical finishes. Outside features a new concrete driveway, fresh landscaping, a spacious backyard, and a covered deck. Roof and HVAC are approximately 5 years old, and the home includes a brand-new tankless water heater. Brand-new appliance package included, plus washer and dryer. The home is being offered furnished, with items currently in the home conveying—providing a straightforward move-in or rental setup for the next owner
For sale
$318,000
415 W Decherd St, Franklin, TX 77856
3beds
1,612sqft
Single Family Residence
Built in ----
0.25 Acres Lot
$302,900 Zestimate®
$197/sqft
$-- HOA
What's special
Practical finishesSpacious backyardFresh paintUpdated fixtures throughoutClean updated feelNew appliancesNew flooring
- 58 days
- 107
- 1
Zillow last checked:
Listing updated:
Listed by:
James Hammond TREC #0706375 817-525-0851,
Keller Williams Realty Brazos Valley office
Source: HAR,MLS#: 70816136
Facts & features
Interior
Bedrooms & bathrooms
- Bedrooms: 3
- Bathrooms: 2
- Full bathrooms: 2
Rooms
- Room types: Den, Game Room, Utility Room
Primary bedroom
- Level: First
- Area: 149.5
- Dimensions: 13x11.5
Bedroom
- Level: First
- Area: 110
- Dimensions: 11x10
Bedroom
- Level: First
- Area: 105
- Dimensions: 10.5x10
Other
- Level: First
- Area: 325
- Dimensions: 25x13
Heating
- Electric
Cooling
- Electric
Appliances
- Included: Water Heater, Disposal, Refrigerator, Gas Oven, Gas Range, Dishwasher
- Laundry: Electric Dryer Hookup, Gas Dryer Hookup, Washer Hookup
Features
- All Bedrooms Down
- Flooring: Vinyl
- Windows: Window Coverings
Interior area
- Total structure area: 1,612
- Total interior livable area: 1,612 sqft
Property
Parking
- Parking features: No Garage, Double-Wide Driveway
Features
- Stories: 1
- Patio & porch: Covered, Patio/Deck, Porch
- Exterior features: Side Yard
- Fencing: Back Yard
Lot
- Size: 0.25 Acres
- Features: Back Yard, Cleared, 1/4 Up to 1/2 Acre
Details
- Parcel number: 000335001260
Construction
Type & style
- Home type: SingleFamily
- Architectural style: Traditional
- Property subtype: Single Family Residence
Materials
- Brick, Cement Siding, Wood Siding
- Foundation: Slab
- Roof: Composition
Condition
- New construction: No
Utilities & green energy
- Sewer: Public Sewer
- Water: Public
Community & HOA
Community
- Subdivision: None
Location
- Region: Franklin
Financial & listing details
- Price per square foot: $197/sqft
- Tax assessed value: $156,039
- Annual tax amount: $2,946
- Date on market: 8/7/2026
- Listing terms: Cash,Conventional,FHA,USDA Loan,VA Loan
- Ownership: Full Ownership
Estimated market value
$302,900
$288,000 - $318,000
$1,930/mo
Price history
| Date | Event | Price |
|---|---|---|
| 3/20/2025 | Listed for sale | $318,000-3.3%$197/sqft |
Source:  HAR #10395872 Report a problem HAR #10395872 Report a problem | ||
| 9/5/2024 | Price change | $329,000-4.6%$204/sqft |
Source:  BCSMLS #24013296 Report a problem BCSMLS #24013296 Report a problem | ||
| 7/30/2024 | Listed for sale | $345,000$214/sqft |
Source: Owner Report a problem | ||
Public tax history
| Year | Property taxes | Tax assessment |
|---|---|---|
| 2025 | $2,946 -2% | $156,039 |
| 2024 | $3,006 -4.6% | $156,039 |
| 2023 | $3,152 +293.9% | $156,039 +62.8% |
| 2022 | $800 +0.8% | $95,854 +10% |
| 2021 | $794 -1.1% | $87,140 -11.3% |
| 2020 | $802 +50.9% | $98,250 -0.5% |
| 2018 | $532 | $98,776 +9.3% |
| 2017 | -- | $90,347 |
| 2016 | -- | $90,347 +9.3% |
| 2015 | -- | $82,696 +0.9% |
| 2014 | -- | $81,943 |
| 2013 | -- | $81,943 +47% |
| 2012 | -- | $55,756 0% |
| 2011 | -- | $55,760 |
| 2010 | -- | $55,760 +3% |
| 2009 | -- | $54,160 -7.7% |
| 2008 | -- | $58,650 |
| 2007 | -- | -- |
Find assessor info on the county website
Monthly payment
Est. payment
Payment breakdown
Explore the cost of this home by adjusting the details. Changes won't be saved.Climate risks
Neighborhood: 77856
Nearby schools
Schools provided by the listing agent
- Elementary: Reynolds Elementary School (Franklin)
- Middle: Franklin Middle School
- High: Franklin High School (Franklin)
Source: HAR. This data may not be complete. We recommend contacting the local school district to confirm school assignments for this home.
Similar homes
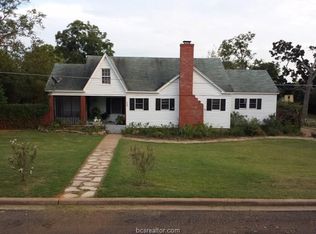
- $340,0004 bd2 ba2k sqft405 N Main St, Franklin, TX 77856For Sale
 MLS ID #96719150, Lexi Standley, Standley Real Estate Company, LLC. HAR
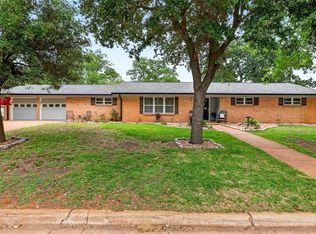
 - $335,0003 bd3 ba1.9k sqft409 W Morgan St, Franklin, TX 77856For Sale
 MLS ID #65247675, Quentin Burns, Keller Williams Realty Brazos Valley office. HAR
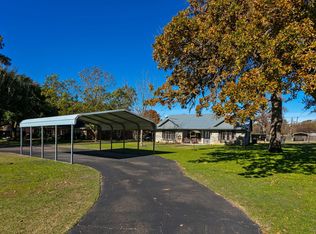
 - $389,0002 bd3 ba1.3k sqft301 Cooks Ln, Franklin, TX 77856For Sale
 MLS ID #40842927, James Hammond, Keller Williams Realty Brazos Valley office. HAR
 - $334,8003 bd2 ba1.7k sqft312 E Morehead St, Franklin, TX 77856New Construction
 MLS ID #31807324, Olivia Howard, Franklin Realty. HAR
