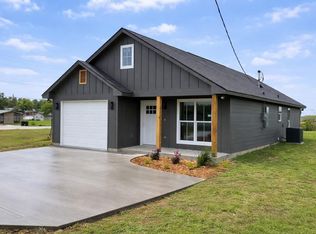
Designed to feel different from the moment you walk in, this thoughtfully finished home offers a level of detail and warmth not often found in new construction in Franklin. Ten foot ceilings, abundant natural light, and a clean, neutral palette create an open and inviting atmosphere.The living area is anchored by a striking fireplace feature, adding both character and a natural focal point to the space. The kitchen flows seamlessly into the main living area, offering generous counter space, modern surfaces, and a layout that works just as well for everyday living as it does for gathering and entertaining. Function was just as important as design. Thoughtful storage is integrated throughout, including a custom linen closet in the primary bathroom, adding convenience without sacrificing style. The yard and outdoor space are designed for easy upkeep, offering a simple, low maintenance setting that complements the home’s overall livability. Move-in ready.
New construction
Price cut: $10.1K (7/10)
$334,800
312 E Morehead St, Franklin, TX 77856
3beds
1,720sqft
Single Family Residence
Built in 2026
5,000 Square Feet Lot
$328,300 Zestimate®
$195/sqft
$-- HOA
What's special
Modern surfacesStriking fireplace featureClean neutral paletteAbundant natural lightSimple low maintenance settingOpen and inviting atmosphereTen foot ceilings
- 156 days
- 130
- 12
Zillow last checked:
Listing updated:
Listed by:
Olivia Howard TREC #0252410 979-814-6476,
Franklin Realty
Source: HAR,MLS#: 31807324
Facts & features
Interior
Bedrooms & bathrooms
- Bedrooms: 3
- Bathrooms: 2
- Full bathrooms: 2
Primary bedroom
- Level: First
- Area: 225
- Dimensions: 15x15
Primary bedroom
- Level: First
- Area: 225
- Dimensions: 15x15
Bedroom
- Level: First
- Area: 144
- Dimensions: 12x12
Bedroom
- Level: First
- Area: 144
- Dimensions: 12x12
Heating
- Electric
Cooling
- Ceiling Fan(s), Electric
Appliances
- Included: Disposal, Electric Oven, Electric Range, Dishwasher
- Laundry: Electric Dryer Hookup
Features
- High Ceilings, All Bedrooms Down
- Flooring: Engineered Hardwood
- Number of fireplaces: 1
- Fireplace features: Electric
Interior area
- Total structure area: 1,720
- Total interior livable area: 1,720 sqft
Property
Parking
- Total spaces: 2
- Parking features: Attached, Garage Door Opener
- Attached garage spaces: 2
Features
- Stories: 1
- Patio & porch: Covered
- Fencing: Back Yard
Lot
- Size: 5,000 Square Feet
- Dimensions: 50 x 100
- Features: Back Yard, Cleared, 0 Up To 1/4 Acre
Details
- Parcel number: Unknown
Construction
Type & style
- Home type: SingleFamily
- Architectural style: Traditional
- Property subtype: Single Family Residence
Materials
- Spray Foam Insulation, Cement Siding, Stone
- Foundation: Slab
- Roof: Composition
Condition
- New construction: Yes
- Year built: 2026
Details
- Builder name: Campbell Homes
Utilities & green energy
- Sewer: Public Sewer
- Water: Public
Green energy
- Energy efficient items: HVAC, HVAC>13 SEER
Community & HOA
Community
- Subdivision: City Of Franklin
Location
- Region: Franklin
Financial & listing details
- Price per square foot: $195/sqft
- Date on market: 5/4/2026
- Listing terms: Cash,Conventional,FHA
- Road surface type: Asphalt
Estimated market value
$328,300
$312,000 - $345,000
$2,131/mo
Price history
| Date | Event | Price |
|---|---|---|
| 7/10/2026 | Price change | $319,750-3%$186/sqft |
Source:  BCSMLS #26004100 Report a problem BCSMLS #26004100 Report a problem | ||
| 5/11/2026 | Price change | $329,800-1.5%$192/sqft |
Source: BCSMLS #26004100 Report a problem | ||
| 4/7/2026 | Listed for sale | $334,800+760.7%$195/sqft |
Source: BCSMLS #26004100 Report a problem | ||
| 5/28/2025 | Listed for sale | $38,900+11.5%$23/sqft |
Source: BCSMLS #25006292 Report a problem | ||
| 1/9/2023 | Sold | -- |
Source: BCSMLS #22014481 Report a problem | ||
| 11/11/2022 | Pending sale | $34,900$20/sqft |
Source: BCSMLS #22014481 Report a problem | ||
| 10/19/2022 | Listed for sale | $34,900$20/sqft |
Source: BCSMLS #22014481 Report a problem | ||
Public tax history
Tax history is unavailable.
Monthly payment
Est. payment
Payment breakdown
Explore the cost of this home by adjusting the details. Changes won't be saved.Climate risks
Neighborhood: 77856
Nearby schools
Schools provided by the listing agent
- Elementary: Reynolds Elementary School (Franklin)
- Middle: Franklin Middle School
- High: Franklin High School (Franklin)
Source: HAR. This data may not be complete. We recommend contacting the local school district to confirm school assignments for this home.

Similar homes
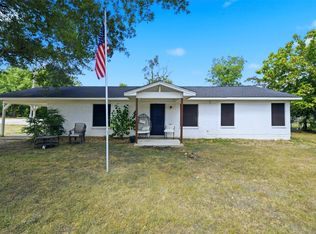
- $340,0004 bd2 ba2k sqft405 N Main St, Franklin, TX 77856For Sale
 MLS ID #96719150, Lexi Standley, Standley Real Estate Company, LLC. HAR
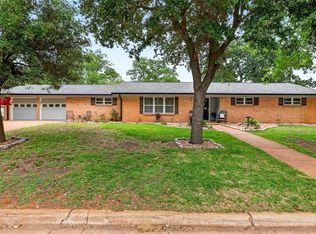
 - $318,0003 bd2 ba1.6k sqft415 W Decherd St, Franklin, TX 77856For Sale
 MLS ID #70816136, James Hammond, Keller Williams Realty Brazos Valley office. HAR
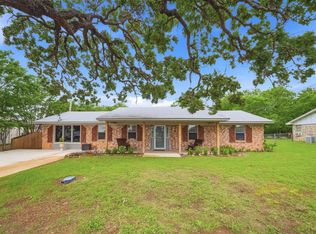
 - $335,0003 bd3 ba1.9k sqft409 W Morgan St, Franklin, TX 77856For Sale
 MLS ID #65247675, Quentin Burns, Keller Williams Realty Brazos Valley office. HAR
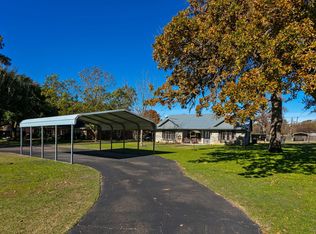
 - $275,0003 bd2 ba1.2k sqft309 Wheelock St, Franklin, TX 77856New Construction
 MLS ID #18670290, Melinda Scott, Home & Ranch Real Estate. HAR
