Tucked on an oversized, shaded corner lot on the edge of Bremond, Texas, right where small-town living meets the open countryside, this beautiful 1970s brick home offers 1,706 square feet with 3 bedrooms and 2 bathrooms, complemented by a 45x25 shop with two bays and a one-bedroom, one-bathroom apartment, all set beneath large shade trees, including pecan and pear, across .62 fully fenced acres.
Inside, original hardwood floors and wood paneling carry the home's character, complemented by updates throughout and topped by a durable metal roof outside. The corner lot offers access from two streets, along with a large concrete driveway and a covered patio, all enclosed by chain link fencing.
The shop's two bays and attached apartment add rare versatility, whether the buyer is looking for work space, storage, or rental potential, rounding out a home built for both everyday living and long-term flexibility.
A beautiful brick home on a beautiful corner lot, this Bremond property brings together well-kept character, mature shade trees, and a rare shop-with-apartment setup in one place. Bremond's central location, sitting almost exactly halfway between Waco and Bryan-College Station, each about an hour's drive, puts shopping, dining, and entertainment in both directions within easy reach, with Lake Limestone nearby for fishing and boating.
Active
$320,000
516 E Hunt St, Bremond, TX 76629
3beds
1,706sqft
Single Family Residence
Built in ----
0.62 Acres Lot
$308,300 Zestimate®
$188/sqft
$-- HOA
What's special
Updates throughoutBeautiful brick homeOriginal hardwood floorsOne-bedroom one-bathroom apartmentCovered patioOversized shaded corner lotMature shade trees
- 50 days
- 66
- 8
Zillow last checked:
Listing updated:
Listed by:
Cody Cunningham TREC #0630190 979-204-4647,
Cunningham Real Estate,
Karen Gray TREC #0480298 979-777-3960,
Cunningham Real Estate
Source: BCSMLS,MLS#: 26009782 Originating MLS: Bryan College Station Regional AOR
Originating MLS: Bryan College Station Regional AORFacts & features
Interior
Bedrooms & bathrooms
- Bedrooms: 3
- Bathrooms: 2
- Full bathrooms: 2
Rooms
- Room types: Dining Room, Kitchen, Living Room
Heating
- Central, Electric
Cooling
- Central Air, Ceiling Fan(s), Electric
Appliances
- Included: Electric Water Heater
- Laundry: Washer Hookup
Features
- Ceiling Fan(s)
- Flooring: Wood
- Has fireplace: No
Interior area
- Total structure area: 1,706
- Total interior livable area: 1,706 sqft
Property
Parking
- Total spaces: 2
- Parking features: Detached, Garage
- Garage spaces: 2
Accessibility
- Accessibility features: None
Features
- Levels: One
- Stories: 1
- Patio & porch: Covered
- Fencing: Chain Link,Full
Lot
- Size: 0.62 Acres
- Features: Corner Lot, Trees Large Size
Details
- Parcel number: 025200001620
Construction
Type & style
- Home type: SingleFamily
- Architectural style: Ranch
- Property subtype: Single Family Residence
Materials
- Brick
- Foundation: Pillar/Post/Pier
- Roof: Metal
Utilities & green energy
- Sewer: Public Sewer
- Water: Public
- Utilities for property: Electricity Available, High Speed Internet Available, Sewer Available, Water Available
Community & HOA
Community
- Features: Storage Facilities
- Subdivision: Other
HOA
- Has HOA: No
Location
- Region: Bremond
Financial & listing details
- Price per square foot: $188/sqft
- Date on market: 8/3/2026
- Cumulative days on market: 51 days
- Listing terms: Cash,Conventional,FHA,VA Loan
- Electric utility on property: Yes
Estimated market value
$308,300
$293,000 - $324,000
$1,743/mo
Price history
| Date | Event | Price |
|---|---|---|
| 8/3/2026 | Listed for sale | $320,000$188/sqft |
Source:  BCSMLS #26009782 Report a problem BCSMLS #26009782 Report a problem | ||
Public tax history
Tax history is unavailable.
Monthly payment
Est. payment
Payment breakdown
Explore the cost of this home by adjusting the details. Changes won't be saved.Climate risks
Neighborhood: 76629
Nearby schools
Schools provided by the listing agent
- Middle: ,
- District: Bremond
Source: BCSMLS. This data may not be complete. We recommend contacting the local school district to confirm school assignments for this home.
Similar homes
- $325,0003 bd2 ba1.6k sqft216 E Collins St, Bremond, TX 76629For Sale
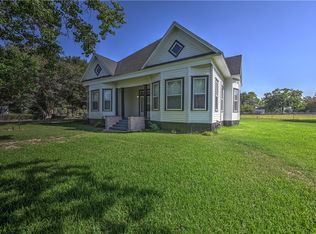 MLS ID #26009943, Shelby Krause, Oldham Goodwin Group, LLC. BCSMLS
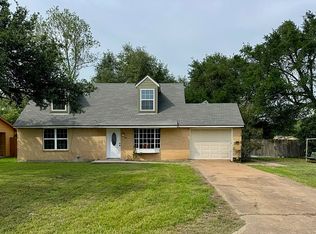
 - $249,0004 bd2 ba2k sqft522 E Colorado St, Bremond, TX 76629For Sale By Owner
- $299,9002 bd2 ba1.7k sqft12628 N Tidwell Prairie Rd, Bremond, TX 76629For Sale
 MLS ID #17123535, Laura Lea Smith, Coldwell Banker Apex, REALTORS LLC. HAR
 - $325,0003 bd2 ba1.5k sqft10675 Whiterock Rd, Bremond, TX 76629For Sale
 MLS ID #90308933, Heather Miller, Texas Ally Real Estate Group, LLC. HAR
