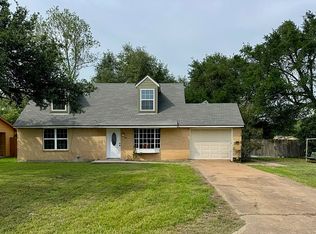
Step into the character and charm of this beautifully maintained historic home, built in 1908 and filled with original features and timeless design. Large windows provide abundant natural light throughout the spacious living areas, creating a warm and welcoming atmosphere.
The home offers three bedrooms, one full bathroom, and one half bathroom, along with a generously sized kitchen and comfortable living room. Situated on a large corner lot, the property features a spacious fenced backyard with plenty of room for outdoor entertaining, gardening, recreation, or relaxation.
Additional amenities include a detached garage and a versatile detached storage/shop building, offering excellent space for hobbies, projects, storage, or workshop use. Conveniently located in downtown Bremond, the home is within walking distance of local restaurants and shops, and less than one mile from nearby schools and the city park.
A unique opportunity to own a piece of Bremond history with original character, spacious grounds, and a convenient in-town location.
Active
$325,000
216 E Collins St, Bremond, TX 76629
3beds
1,618sqft
Single Family Residence
Built in 1908
0.66 Acres Lot
$311,200 Zestimate®
$201/sqft
$-- HOA
What's special
Beautifully maintained historic homeDetached garageThree bedroomsLarge corner lotWarm and welcoming atmosphereSpacious fenced backyardGenerously sized kitchen
- 62 days
- 114
- 1
Zillow last checked:
Listing updated:
Listed by:
Shelby Krause TREC #0637590 979-324-6787,
Oldham Goodwin Group, LLC
Source: BCSMLS,MLS#: 26009943 Originating MLS: Bryan College Station Regional AOR
Originating MLS: Bryan College Station Regional AORFacts & features
Interior
Bedrooms & bathrooms
- Bedrooms: 3
- Bathrooms: 2
- Full bathrooms: 1
- 1/2 bathrooms: 1
Heating
- Central, Electric
Cooling
- Central Air, Electric
Appliances
- Included: Electric Water Heater, Water Heater
Features
- Has fireplace: No
Interior area
- Total structure area: 1,618
- Total interior livable area: 1,618 sqft
Property
Parking
- Total spaces: 1
- Parking features: Detached, Garage
- Garage spaces: 1
Accessibility
- Accessibility features: None
Features
- Levels: One
- Stories: 1
- Fencing: Partial,Wood
Lot
- Size: 0.66 Acres
- Features: Corner Lot
Details
- Parcel number: 025000008900
Construction
Type & style
- Home type: SingleFamily
- Property subtype: Single Family Residence
Materials
- Roof: Shingle
Condition
- Year built: 1908
Utilities & green energy
- Sewer: Public Sewer
- Water: Public
- Utilities for property: Electricity Available, Natural Gas Available, High Speed Internet Available, Overhead Utilities, Phone Available, Sewer Available, Water Available
Community & HOA
Community
- Subdivision: Other
HOA
- Has HOA: No
Location
- Region: Bremond
Financial & listing details
- Price per square foot: $201/sqft
- Tax assessed value: $169,364
- Annual tax amount: $3,241
- Date on market: 8/6/2026
- Electric utility on property: Yes
Estimated market value
$311,200
$296,000 - $327,000
$1,851/mo
Price history
| Date | Event | Price |
|---|---|---|
| 8/6/2026 | Listed for sale | $325,000$201/sqft |
Source:  BCSMLS #26009943 Report a problem BCSMLS #26009943 Report a problem | ||
Public tax history
| Year | Property taxes | Tax assessment |
|---|---|---|
| 2025 | $3,241 +270.7% | $169,364 +22.4% |
| 2024 | $874 -5.2% | $138,421 +10% |
| 2023 | $922 +3.5% | $125,837 +10% |
| 2022 | $891 +3.5% | $114,397 +6.2% |
| 2021 | $862 -2.1% | $107,703 -2.7% |
| 2020 | $880 +21.4% | $110,729 +20.2% |
| 2018 | $725 | $92,137 -12.4% |
| 2017 | -- | $105,178 +38.1% |
| 2016 | -- | $76,146 |
| 2015 | -- | $76,146 +1.3% |
| 2014 | -- | $75,173 +10.5% |
| 2013 | -- | $68,017 -19.7% |
| 2012 | -- | $84,710 +9.2% |
| 2011 | -- | $77,560 |
| 2010 | -- | $77,560 +17.6% |
| 2009 | -- | $65,950 +37.9% |
| 2008 | -- | $47,820 |
| 2007 | -- | -- |
Find assessor info on the county website
Monthly payment
Est. payment
Payment breakdown
Explore the cost of this home by adjusting the details. Changes won't be saved.Climate risks
Neighborhood: 76629
Nearby schools
Schools provided by the listing agent
- Middle: ,
- District: Bremond
Source: BCSMLS. This data may not be complete. We recommend contacting the local school district to confirm school assignments for this home.
Similar homes
- $320,0003 bd2 ba1.7k sqft516 E Hunt St, Bremond, TX 76629For Sale
 MLS ID #26009782, Cody Cunningham, Cunningham Real Estate. BCSMLS
 - $249,0004 bd2 ba2k sqft522 E Colorado St, Bremond, TX 76629For Sale By Owner
- $299,9002 bd2 ba1.7k sqft12628 N Tidwell Prairie Rd, Bremond, TX 76629For Sale
 MLS ID #17123535, Laura Lea Smith, Coldwell Banker Apex, REALTORS LLC. HAR
 - $325,0003 bd2 ba1.5k sqft10675 Whiterock Rd, Bremond, TX 76629For Sale
 MLS ID #90308933, Heather Miller, Texas Ally Real Estate Group, LLC. HAR
