SWEEEET home NEW on the MARKET! Looking for a place that feels like you are in the country but convenient to the amenities of in town living? This CUTE home on almost 1 acre is now available in Hearne Tx. With an EASY COMMUTE to Bryan College Station don't wait on scheduling your showing. The 2 or 3 bedroom 2.5 bath home features a wrap around porch, LARGE bedrooms, wood burning fireplace, amazing cabinetry and woodwork throughout, an extra detached bedroom/bonus room or storage area with closet, half bath with door to the exterior, hot tub, WOODED lot, full RV hookups with slab parking and shed or cover parking. The storage room across the carport was converted into 3rd bedroom, craft room or man cave. So get ready to feel right at home in the country on this one of kind property.
Active
Price cut: $10.9K (5/26)
$289,000
196 Woodland Dr, Hearne, TX 77859
2beds
1,413sqft
:
Get pre-qualified$2,031/mo
Farm, Single Family Residence
Built in 2008
0.92 Acres Lot
$281,200 Zestimate®
$205/sqft
$-- HOA
What's special
Wood burning fireplaceWrap around porchHot tubWooded lotLarge bedrooms
- 240 days |
- 255 |
- 17 |
Zillow last checked:
Listing updated:
Listed by:
Melissa McCormick Welch TREC #0656044 (979)272-1759,
Home & Ranch Real Estate,
Michelle McCormick Stewart TREC #0691191 979-220-1541,
Home & Ranch Real Estate
Source: BCSMLS,MLS#: 25012367 Originating MLS: Bryan College Station Regional AOR
Originating MLS: Bryan College Station Regional AORFacts & features
Interior
Bedrooms & bathrooms
- Bedrooms: 2
- Bathrooms: 3
- Full bathrooms: 2
- 1/2 bathrooms: 1
Rooms
- Room types: Dining Room, Kitchen
Primary bedroom
- Description: 1st Floor
- Level: Main
Bedroom
- Description: Full Bath In Rm.
- Level: Second
Bedroom
- Description: Detached Suite
- Level: Main
Heating
- Central, Electric
Cooling
- Central Air, Electric
Appliances
- Included: Electric Range, Microwave, Water Heater, ElectricWater Heater
- Laundry: Washer Hookup
Features
- High Ceilings, Solid Surface Counters, Window Treatments, Butler's Pantry, Ceiling Fan(s)
- Has fireplace: Yes
- Fireplace features: Wood Burning
Interior area
- Total structure area: 1,413
- Total interior livable area: 1,413 sqft
Property
Parking
- Total spaces: 2
- Parking features: Attached Carport
- Garage spaces: 2
- Has carport: Yes
Accessibility
- Accessibility features: None
Features
- Levels: Two
- Stories: 2
- Patio & porch: Covered
- Spa features: Community
Lot
- Size: 0.92 Acres
- Features: Wooded
Details
- Parcel number: 010000001650
Construction
Type & style
- Home type: SingleFamily
- Architectural style: Farmhouse
- Property subtype: Farm, Single Family Residence
Materials
- Frame, HardiPlank Type
- Roof: Composition
Condition
- Year built: 2008
Utilities & green energy
- Water: Public
- Utilities for property: Electricity Available, Sewer Available, Septic Available, Trash Collection, Water Available
Community & HOA
Community
- Features: Garden Area, Patio, Storage Facilities
- Subdivision: Other
HOA
- Has HOA: No
Location
- Region: Hearne
Financial & listing details
- Price per square foot: $205/sqft
- Tax assessed value: $388,162
- Annual tax amount: $1,315
- Date on market: 12/17/2025
- Cumulative days on market: 241 days
- Listing terms: Cash,Conventional,USDA Loan,VA Loan
- Electric utility on property: Yes
Estimated market value
$281,200
$267,000 - $295,000
$1,716/mo
Price history
| Date | Event | Price |
|---|---|---|
| 7/23/2026 | Listed for sale | $289,000$205/sqft |
Source:  BCSMLS #25012367 Report a problem BCSMLS #25012367 Report a problem | ||
| 7/13/2026 | Pending sale | $289,000$205/sqft |
Source: BCSMLS #25012367 Report a problem | ||
| 5/26/2026 | Price change | $289,000-3.6%$205/sqft |
Source: BCSMLS #25012367 Report a problem | ||
| 4/16/2026 | Price change | $299,900-10.5%$212/sqft |
Source: BCSMLS #25012367 Report a problem | ||
| 12/17/2025 | Listed for sale | $335,000$237/sqft |
Source: BCSMLS #25012367 Report a problem | ||
| 6/11/2021 | Sold | -- |
Source: BCSMLS #21001800 Report a problem | ||
Public tax history
| Year | Property taxes | Tax assessment |
|---|---|---|
| 2025 | $1,315 -35.4% | $266,484 +10.7% |
| 2024 | $2,035 -10% | $240,622 +8.3% |
| 2023 | $2,260 -25.9% | $222,098 +4.8% |
| 2022 | $3,052 -16.3% | $212,000 -6.1% |
| 2021 | $3,647 +114.1% | $225,687 +6.4% |
| 2020 | $1,703 +1.5% | $212,092 +17.6% |
| 2018 | $1,678 | $180,312 -10.7% |
| 2017 | -- | $201,812 +4.4% |
| 2016 | -- | $193,367 +27.5% |
| 2015 | -- | $151,665 +23.1% |
| 2014 | -- | $123,155 -26.9% |
| 2013 | -- | $168,436 -6.3% |
| 2012 | -- | $179,724 +0% |
| 2011 | -- | $179,720 |
| 2010 | -- | $179,720 +13.4% |
| 2009 | -- | $158,550 +34.6% |
| 2008 | -- | $117,830 |
| 2007 | -- | -- |
Find assessor info on the county website
Monthly payment
Est. payment
Payment breakdown
Explore the cost of this home by adjusting the details. Changes won't be saved.Climate risks
Neighborhood: 77859
Nearby schools
GreatSchools rating
- 3/10Hearne Elementary SchoolGrades: PK-6Distance: 2.7 mi
- 2/10Hearne High SchoolGrades: 7-12Distance: 2.7 mi
Schools provided by the listing agent
- Middle: ,
- District: Hearne
Source: BCSMLS. This data may not be complete. We recommend contacting the local school district to confirm school assignments for this home.
- $238,800-- bd-- ba1.6k sqft215 Woodland Dr, Hearne, TX 77859Off Market
- $238,200-- bd-- ba1.6k sqft175 Woodland Dr, Hearne, TX 77859Off Market
- $44,064-- bd-- ba-- sqft28 Woodland Dr, Hearne, TX 77859Off Market
- $213,500-- bd-- ba1.3k sqft257 Woodland Dr, Hearne, TX 77859Off Market
- $427,900-- bd-- ba1.9k sqft10999 W Us Highway 79, Hearne, TX 77859Off Market
- $44,064-- bd-- ba-- sqft27 Woodland Dr, Hearne, TX 77859Off Market
- $212,9003 bd2 ba1.3k sqft273 Woodland Dr, Hearne, TX 77859Off Market
- $41,9680.43 acres7 Woodland Dr, Hearne, TX 77859Off Market
A local agent can set up tours, give advice and negotiate with sellers.
A local lender can help you make sure your offer is ready when you are.
Similar homes
- $229,0003 bd2 ba1.4k sqft806 E 1st St, Hearne, TX 77859For Sale
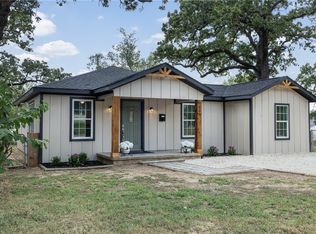 MLS ID #26009777, Cody Cunningham, Cunningham Real Estate. BCSMLS
 - $220,0003 bd2 ba1.7k sqft902 S Easterwood St, Hearne, TX 77859For Sale
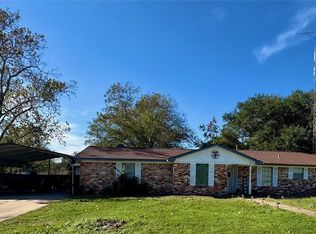 MLS ID #25012666, Melissa McCormick Welch, Home & Ranch Real Estate. BCSMLS
 - $380,0005 bd2 ba1.6k sqft10747 Whispering Oaks Dr, Hearne, TX 77859For Sale
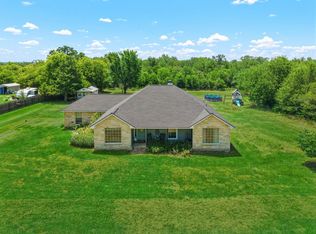 MLS ID #78467868, Michael Massarella, The Massarella Real Estate Company. HAR
 - $200,0003 bd2 ba1.1k sqft15 Lenora Dr, Hearne, TX 77859For Sale
 MLS ID #26007323, Kirsten Greinert, RE/MAX PLATINUM. BCSMLS
 - $205,0003 bd2 ba1.1k sqft306 Moss Ave, Hearne, TX 77859For SaleMLS ID #26003685, Angelina Hawkins, Keller Williams Realty Brazos Valley office. BCSMLS
- $349,9002 bd3 ba1.6k sqft1100 Maple St, Calvert, TX 77837For SaleMLS ID #25004464, Carla Barker, Heartland Properties. BCSMLS
- $199,9003 bd2 ba1.3k sqft500 Cedar St, Hearne, TX 77859New ConstructionMLS ID #25010613, Carol Rakowitz, NextHome Realty Solutions BCS. BCSMLS
- $284,9001 bd1 ba1.6k sqft967 Little Mississippi Cemetery Rd, Franklin, TX 77856For SaleMLS ID #26006534, Rodney McFadden, Captiva Realty. BCSMLS
- $319,5002 bd2 ba1.7k sqft12628 N Tidwell Prairie Rd, Bremond, TX 76629For SaleMLS ID #17123535, Laura Lea Smith, Coldwell Banker Apex, REALTORS LLC. HAR
- $165,0003 bd2 ba1.6k sqft301 E Hall St, Hearne, TX 77859For SaleMLS ID #26009219, Julie White, eXp Realty, LLC. BCSMLS
- $214,0003 bd2 ba1.2k sqft709 W Evans St, Hearne, TX 77859For SaleMLS ID #21322908, Christi Anderson. NTREIS
- $318,0003 bd2 ba1.6k sqft415 W Decherd St, Franklin, TX 77856For SaleMLS ID #70816136, James Hammond, Keller Williams Realty Brazos Valley office. HAR
- $165,0003 bd2 ba1.6k sqft110 Barton St, Hearne, TX 77859For SaleMLS ID #26005252, Zach Hughes, Main Street Partners RE Grp. BCSMLS
- $156,0003 bd2 ba1k sqft205 E 2nd St, Hearne, TX 77859For SaleMLS ID #94353297, Michael Seder, eXp Realty LLC. HAR
- $189,9003 bd3 ba1.6k sqft606 Wheelock St, Hearne, TX 77859For SaleMLS ID #52748531, Lisa Craig, Keller Williams Realty Brazos Valley office. HAR
- $320,0003 bd2 ba1.7k sqft516 E Hunt St, Bremond, TX 76629For SaleMLS ID #26009782, Cody Cunningham, Cunningham Real Estate. BCSMLS
- $255,0004 bd2 ba1.5k sqft2539 County Road 347 Loop, Gause, TX 77857Active
 MLS ID #611703, Steven Koleno, Beycome Brokerage Realty Llc. Central Texas MLS
 - $229,0004 bd2 ba2k sqft11459 Winstead Ln, Calvert, TX 77837For SaleMLS ID #25638772, Sheryl Perry, CLICKpoint Realty. HAR
- $325,0003 bd2 ba1.6k sqft216 E Collins St, Bremond, TX 76629For SaleMLS ID #26009943, Shelby Krause, Oldham Goodwin Group, LLC. BCSMLS
- $335,0003 bd3 ba1.9k sqft409 W Morgan St, Franklin, TX 77856For SaleMLS ID #65247675, Quentin Burns, Keller Williams Realty Brazos Valley office. HAR
