Country charm meets everyday convenience in this beautiful 5 bedroom, 2 bathroom home nestled on a full acre. From the moment you arrive, you'll appreciate the peaceful setting, mature landscaping, and thoughtful design. Inside, you'll find spacious bedrooms, a resort style primary bathroom, a versatile flex room perfect for a home office, playroom, gym, or hobby space, and a spacious kitchen with abundant countertop space and bar seating that flows seamlessly into the inviting living room centered around a stunning wood burning fireplace. Outside, you'll love the oversized two car garage, brand new roof, storage shed, beautiful garden area, and an efficient she shed that offers endless possibilities as guest quarters, multi-generational living, a private office. With convenient access to Highway 6, you're just minutes from dining, schools, and everyday conveniences while still enjoying the peace, privacy, and freedom of country living. Schedule your private tour today!
For sale
$380,000
10747 Whispering Oaks Dr, Hearne, TX 77859
5beds
1,639sqft
:
Get pre-qualified$2,698/mo
Single Family Residence
Built in 2005
1.02 Acres Lot
$369,200 Zestimate®
$232/sqft
$-- HOA
What's special
Full acreBrand new roofStorage shedSpacious bedroomsBeautiful garden areaOversized two car garageResort style primary bathroom
- 7 days |
- 253 |
- 20 |
Likely to sell faster than
Zillow last checked:
Listing updated:
Listed by:
Michael Massarella TREC #0724289 832-273-5960,
The Massarella Real Estate Company
Source: HAR,MLS#: 78467868
Facts & features
Interior
Bedrooms & bathrooms
- Bedrooms: 5
- Bathrooms: 2
- Full bathrooms: 2
Rooms
- Room types: Guest Suite
Bedroom
- Level: First
- Dimensions: NA
Bedroom
- Level: First
- Dimensions: NA
Bedroom
- Level: First
- Dimensions: NA
Bedroom
- Level: First
- Dimensions: NA
Bedroom
- Level: First
- Dimensions: NA
Other
- Level: First
Primary bath
- Level: First
Heating
- Electric
Cooling
- Ceiling Fan(s), Electric
Appliances
- Included: Disposal, Electric Oven, Microwave, Electric Cooktop, Dishwasher
- Laundry: Electric Dryer Hookup, Washer Hookup
Features
- All Bedrooms Down
- Flooring: Tile, Vinyl, Wood
- Number of fireplaces: 1
- Fireplace features: Wood Burning
Interior area
- Total structure area: 1,639
- Total interior livable area: 1,639 sqft
Property
Parking
- Total spaces: 2
- Parking features: Attached
- Attached garage spaces: 2
Features
- Stories: 1
- Patio & porch: Porch
- Has private pool: Yes
- Pool features: Above Ground
Lot
- Size: 1.02 Acres
- Features: Other, 1 Up to 2 Acres
Details
- Additional structures: Shed(s)
- Parcel number: 002720000150
Construction
Type & style
- Home type: SingleFamily
- Architectural style: Other,Traditional
- Property subtype: Single Family Residence
Materials
- Brick, Stone, Vinyl Siding
- Foundation: Slab
- Roof: Composition
Condition
- New construction: No
- Year built: 2005
Utilities & green energy
- Sewer: Aerobic Septic
- Water: Public
Community & HOA
Community
- Subdivision: Whispering Oaks Sub
Location
- Region: Hearne
Financial & listing details
- Price per square foot: $232/sqft
- Tax assessed value: $265,459
- Annual tax amount: $2,624
- Date on market: 8/4/2026
- Listing terms: Cash,Conventional,FHA,VA Loan
- Road surface type: Gravel
Estimated market value
$369,200
$351,000 - $388,000
$1,973/mo
Price history
| Date | Event | Price |
|---|---|---|
| 7/15/2026 | Listed for sale | $380,000+230.7%$232/sqft |
Source:  BCSMLS #26009179 Report a problem BCSMLS #26009179 Report a problem | ||
| 7/14/2014 | Sold | -- |
Source: BCSMLS #91226 Report a problem | ||
| 5/8/2014 | Pending sale | $114,900$70/sqft |
Source: CENTURY 21 Beal, Inc. #91226 Report a problem | ||
| 4/19/2014 | Listed for sale | $114,900$70/sqft |
Source: Century 21 Beal, Inc #91226 Report a problem | ||
Public tax history
| Year | Property taxes | Tax assessment |
|---|---|---|
| 2025 | $1,438 -5.8% | $190,990 +10% |
| 2024 | $1,526 +8.5% | $173,627 +10% |
| 2023 | $1,406 -27.3% | $157,843 +10% |
| 2022 | $1,933 +4.4% | $143,494 +10% |
| 2021 | $1,852 -1% | $130,449 -0.9% |
| 2020 | $1,871 -3% | $131,657 +7.8% |
| 2018 | $1,928 | $122,076 +0% |
| 2017 | -- | $122,057 -2.5% |
| 2016 | -- | $125,176 +4.3% |
| 2015 | -- | $119,976 -9.8% |
| 2014 | -- | $132,974 |
| 2013 | -- | $132,974 +0.2% |
| 2012 | -- | $132,667 0% |
| 2011 | -- | $132,670 |
| 2010 | -- | $132,670 +0.4% |
| 2009 | -- | $132,080 +41.1% |
| 2008 | -- | $93,580 |
| 2007 | -- | -- |
Find assessor info on the county website
Monthly payment
Est. payment
Payment breakdown
Explore the cost of this home by adjusting the details. Changes won't be saved.Climate risks
Neighborhood: 77859
Nearby schools
GreatSchools rating
- 3/10Hearne Elementary SchoolGrades: PK-6Distance: 4.6 mi
- 2/10Hearne High SchoolGrades: 7-12Distance: 4.8 mi
Schools provided by the listing agent
- Elementary: Hearne Elementary School (Hearne)
- Middle: Hearne Junior High School
- High: Hearne High School
Source: HAR. This data may not be complete. We recommend contacting the local school district to confirm school assignments for this home.
- $297,4003 bd2 ba2.3k sqft10731 Whispering Oaks Dr, Hearne, TX 77859Off Market

- $10,000-- bd-- ba-- sqftWhispering Oaks Dr, Hearne, TX 77859Off Market
- $383,4004 bd3 ba2.3k sqft8753 Windsong Dr, Hearne, TX 77859Off Market
- $421,7004 bd3 ba2.4k sqft10720 Whispering Oaks Dr, Hearne, TX 77859Off Market
- $327,6003 bd3 ba2.2k sqft10881 Whispering Oaks Dr, Hearne, TX 77859Off Market
- $246,100-- bd-- ba1.4k sqft8747 Windsong Dr, Hearne, TX 77859Off Market
- $--2 bd1 ba1.3k sqft10804 Whispering Oaks Dr, Hearne, TX 77859Sold
- $258,400-- bd-- ba1.7k sqft8724 Windsong Dr, Hearne, TX 77859Off Market
A local agent can set up tours, give advice and negotiate with sellers.
Similar homes
- $389,0002 bd3 ba1.3k sqft301 Cooks Ln, Franklin, TX 77856For Sale
 MLS ID #40842927, James Hammond, Keller Williams Realty Brazos Valley office. HAR
 - $385,0004 bd3 ba1.9k sqft6824 S Fm 2038, Bryan, TX 77808For Sale
 MLS ID #93344385, Monica Van Nest, Coldwell Banker Apex, REALTORS LLC. HAR
 - $318,0003 bd2 ba1.6k sqft415 W Decherd St, Franklin, TX 77856For Sale
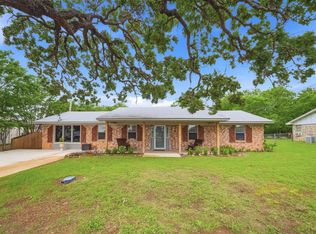 MLS ID #70816136, James Hammond, Keller Williams Realty Brazos Valley office. HAR
 - $365,0004 bd2 ba1.8k sqft2925 Mirrormere Cir, Bryan, TX 77807For Sale
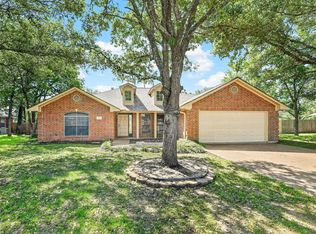 MLS ID #50058557, Katie Ruffino, Coldwell Banker Apex, REALTORS LLC. HAR
 - $329,0003 bd2 ba1.8k sqft2404 Burton Dr, Bryan, TX 77802For SaleMLS ID #26009644, Eric Hollis, Keller Williams Realty Brazos Valley office. BCSMLS
- $359,9003 bd2 ba1.5k sqft1721 Summerwood Loop, Bryan, TX 77807For SaleMLS ID #26009924, Raymond Wood, SRA Strategic Realty Advisors. BCSMLS
- $349,0004 bd2 ba2k sqft405 N Main St, Franklin, TX 77856For SaleMLS ID #96719150, Lexi Standley, Standley Real Estate Company, LLC. HAR
- $429,0003 bd3 ba2.1k sqft2904 Castellon Ct, Bryan, TX 77808For Sale By Owner
- $335,0003 bd3 ba1.9k sqft409 W Morgan St, Franklin, TX 77856For SaleMLS ID #65247675, Quentin Burns, Keller Williams Realty Brazos Valley office. HAR
- $329,5003 bd2 ba1.4k sqft106 N Hills Cir, Franklin, TX 77856For SaleMLS ID #63424461, Cherry Ruffino, Coldwell Banker Apex, REALTORS LLC. HAR
- $399,9003 bd2 ba1.7k sqft120 Fairway Dr, Bryan, TX 77801For SaleMLS ID #29118261, Jonathan Poe, Sherlock-REALTORS. HAR
- $414,9974 bd2 ba2k sqft205 Chimney Hill Cir, College Station, TX 77840For SaleMLS ID #26007108, Golnaz Apgar, NextHome Realty Solutions BCS. BCSMLS
- $349,0003 bd2 ba1.8k sqft3681 Rabbit Ln, Bryan, TX 77808For SaleMLS ID #10626588, Rachel Bosley, Rachel Anderson Real Estate. HAR
- $319,0004 bd3 ba1.9k sqft2210 Quail Hollow Dr, Bryan, TX 77802For SaleMLS ID #73720911, Heather Robinson, The Hudson Team. HAR
- $445,0003 bd2 ba2.2k sqft2301 Kuykendall Cir, Bryan, TX 77808For SaleMLS ID #67672333, Lindsey Clark, Jack Molho, Broker. HAR
- $339,9003 bd2 ba1.6k sqft3440 Utah Ct, Bryan, TX 77808For SaleMLS ID #55225872, Kristi Fox-Satsky, Century 21 Integra Unlocked. HAR
- $349,9005 bd3 ba2.4k sqft4718 Milagro Loop, Bryan, TX 77807For SaleMLS ID #57977223, Cherry Ruffino, Coldwell Banker Apex, REALTORS LLC. HAR
- $349,0002 bd2 ba1.9k sqft2613 Leila Ct, Bryan, TX 77802For SaleMLS ID #55872998, Jodi Warner, Compass RE Texas, LLC - The Woodlands. HAR
- $359,9994 bd4 ba1.9k sqft2802 Woodmeadow Dr, Bryan, TX 77802For SaleMLS ID #26005656, Katherine Allen, Affinity Real Estate. BCSMLS
- $229,0004 bd2 ba2k sqft11459 Winstead Ln, Calvert, TX 77837For SaleMLS ID #25638772, Sheryl Perry, CLICKpoint Realty. HAR
