Welcome to this inviting 3-bedroom, 2-bathroom home nestled in North Hill Estates in Franklin, a perfect blend of comfort, functionality, and outdoor enjoyment. From the moment you arrive, the welcoming front porch sets the tone, offering a cozy spot to unwind and enjoy the peaceful surroundings. Step inside to a warm living area featuring a wood-burning fireplace for gathering with family or relaxing on cooler evenings. The spacious kitchen offers ample cabinet and counter space, a convenient eating bar, and stainless steel appliances, including a double-oven gas range for cooking and hosting. The primary suite and additional bedrooms provide comfortable living spaces. Cool off in the in-ground pool, relax under the pergola, or entertain on the large back deck, a fantastic space for grilling, lounging, or enjoying the Texas sunsets. With its inviting features, outdoor amenities, and great location, this home offers the ideal setting for peaceful living in Franklin!
For sale
$329,500
106 N Hills Cir, Franklin, TX 77856
3beds
1,448sqft
:
Get pre-qualified$2,339/mo
Single Family Residence
Built in 1997
0.28 Acres Lot
$320,200 Zestimate®
$228/sqft
$-- HOA
What's special
Wood-burning fireplaceEnjoying the texas sunsetsStainless steel appliancesLarge back deckComfortable living spacesSpacious kitchenIn-ground pool
- 227 days |
- 141 |
- 10 |
Zillow last checked:
Listing updated:
Listed by:
Cherry Ruffino TREC #0250107 979-777-3696,
Coldwell Banker Apex, REALTORS LLC
Source: HAR,MLS#: 63424461
Facts & features
Interior
Bedrooms & bathrooms
- Bedrooms: 3
- Bathrooms: 2
- Full bathrooms: 2
Heating
- Natural Gas
Cooling
- Ceiling Fan(s), Electric
Appliances
- Included: Disposal, Microwave, Gas Range, Dishwasher
Features
- Flooring: Tile, Vinyl
- Number of fireplaces: 1
- Fireplace features: Wood Burning
Interior area
- Total structure area: 1,448
- Total interior livable area: 1,448 sqft
Property
Parking
- Total spaces: 2
- Parking features: Attached
- Attached garage spaces: 2
Features
- Stories: 1
- Patio & porch: Covered, Patio/Deck
- Has private pool: Yes
- Pool features: In Ground, Pool/Spa Combo
Lot
- Size: 0.28 Acres
- Features: Subdivided, 1/4 Up to 1/2 Acre
Details
- Parcel number: 060500000120
Construction
Type & style
- Home type: SingleFamily
- Architectural style: Traditional
- Property subtype: Single Family Residence
Materials
- Brick
- Foundation: Slab
- Roof: Composition
Condition
- New construction: No
- Year built: 1997
Utilities & green energy
- Sewer: Public Sewer
- Water: Public
Community & HOA
Community
- Subdivision: North Hill Estates
Location
- Region: Franklin
Financial & listing details
- Price per square foot: $228/sqft
- Tax assessed value: $314,608
- Annual tax amount: $5,907
- Date on market: 12/9/2025
Estimated market value
$320,200
$304,000 - $336,000
$1,894/mo
Price history
| Date | Event | Price |
|---|---|---|
| 6/17/2026 | Listed for sale | $329,500$228/sqft |
Source:  BCSMLS #25012443 Report a problem BCSMLS #25012443 Report a problem | ||
| 6/1/2026 | Pending sale | $329,500$228/sqft |
Source:  HAR #63424461 Report a problem HAR #63424461 Report a problem | ||
| 6/1/2026 | Contingent | $329,500$228/sqft |
Source: BCSMLS #25012443 Report a problem | ||
| 2/24/2026 | Price change | $329,500-0.9%$228/sqft |
Source: BCSMLS #25012443 Report a problem | ||
| 1/19/2026 | Price change | $332,500-0.7%$230/sqft |
Source: BCSMLS #25012443 Report a problem | ||
| 12/4/2025 | Price change | $335,000-1.2%$231/sqft |
Source: BCSMLS #25012443 Report a problem | ||
| 8/6/2024 | Listed for sale | $339,000$234/sqft |
Source: BCSMLS #24012391 Report a problem | ||
| 5/18/2023 | Sold | -- |
Source: BCSMLS #23002361 Report a problem | ||
| 4/25/2023 | Pending sale | $339,000$234/sqft |
Source: BCSMLS #23002361 Report a problem | ||
| 4/20/2023 | Listed for sale | $339,000$234/sqft |
Source: BCSMLS #23002361 Report a problem | ||
| 4/18/2023 | Contingent | $339,000$234/sqft |
Source: BCSMLS #23002361 Report a problem | ||
| 3/25/2023 | Listed for sale | $339,000$234/sqft |
Source: BCSMLS #23002361 Report a problem | ||
| 3/8/2023 | Pending sale | $339,000$234/sqft |
Source: BCSMLS #23002361 Report a problem | ||
| 2/11/2023 | Listed for sale | $339,000$234/sqft |
Source: BCSMLS #23002361 Report a problem | ||
| 2/11/2023 | Listing removed | -- |
Source: Owner Report a problem | ||
| 1/10/2023 | Price change | $339,000-2.9%$234/sqft |
Source: Owner Report a problem | ||
| 12/7/2022 | Listed for sale | $349,000$241/sqft |
Source: Owner Report a problem | ||
| 9/29/2016 | Sold | -- |
Source: BCSMLS #16000134 Report a problem | ||
Public tax history
| Year | Property taxes | Tax assessment |
|---|---|---|
| 2025 | $4,503 -6.7% | $314,608 +2.6% |
| 2024 | $4,828 +1.2% | $306,608 +5.3% |
| 2023 | $4,771 +36% | $291,143 +56.3% |
| 2022 | $3,507 +2.9% | $186,308 +6.7% |
| 2021 | $3,407 -7% | $174,624 -6.5% |
| 2020 | $3,663 +116.8% | $186,751 +10% |
| 2018 | $1,689 | $169,774 +2.9% |
| 2017 | -- | $165,062 +7.1% |
| 2016 | -- | $154,142 +8.2% |
| 2015 | -- | $142,510 -3.9% |
| 2014 | -- | $148,326 |
| 2013 | -- | $148,326 +13.4% |
| 2012 | -- | $130,746 0% |
| 2011 | -- | $130,770 |
| 2010 | -- | $130,770 +16.1% |
| 2009 | -- | $112,640 +7.6% |
| 2008 | -- | $104,690 |
| 2007 | -- | -- |
Find assessor info on the county website
Monthly payment
Est. payment
Payment breakdown
Explore the cost of this home by adjusting the details. Changes won't be saved.Climate risks
Neighborhood: 77856
Nearby schools
GreatSchools rating
- 10/10Roland Reynolds Elementary SchoolGrades: PK-4Distance: 0.4 mi
- 9/10Franklin Middle SchoolGrades: 5-8Distance: 0.9 mi
- 7/10Franklin High SchoolGrades: 9-12Distance: 0.9 mi
Schools provided by the listing agent
- Elementary: Reynolds Elementary School (Franklin)
- Middle: Franklin Middle School
- High: Franklin High School (Franklin)
Source: HAR. This data may not be complete. We recommend contacting the local school district to confirm school assignments for this home.
- $296,2003 bd2 ba1.6k sqft104 N Hills Cir, Franklin, TX 77856Off Market
- $--3 bd2 ba1.6k sqft104 N North Hills Cir W, Franklin, TX 77856Sold

- $281,600-- bd-- ba1.7k sqft108 N Hills Cir, Franklin, TX 77856Off Market
- $292,000-- bd-- ba1.8k sqft105 W Morehead St, Franklin, TX 77856Off Market
- $311,700-- bd-- ba1.7k sqft102 N Hills Cir, Franklin, TX 77856Off Market
- $308,300-- bd-- ba1.8k sqft107 N Hills Cir, Franklin, TX 77856Off Market
- $299,800-- bd-- ba1.1k sqft110 N Hills Cir, Franklin, TX 77856Off Market
- $240,900-- bd-- ba1k sqft107 W Morehead St, Franklin, TX 77856Off Market
A local agent can set up tours, give advice and negotiate with sellers.
Similar homes
- $335,0003 bd3 ba1.9k sqft409 W Morgan St, Franklin, TX 77856For Sale
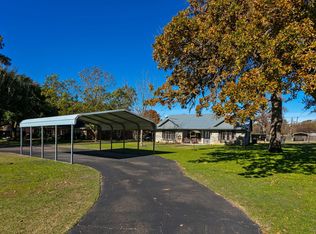 MLS ID #65247675, Quentin Burns, Keller Williams Realty Brazos Valley office. HAR
 - $318,0003 bd2 ba1.6k sqft415 W Decherd St, Franklin, TX 77856For Sale
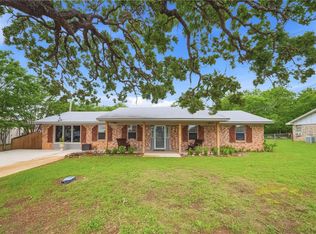 MLS ID #26005406, James Hammond, Keller Williams Realty Brazos Valley office. BCSMLS
 - $349,0004 bd2 ba2k sqft405 N Main St, Franklin, TX 77856For Sale
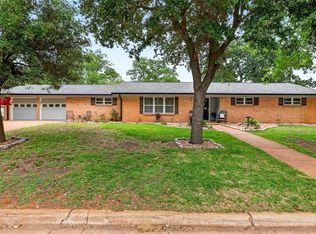 MLS ID #96719150, Lexi Standley, Standley Real Estate Company, LLC. HAR
 - $339,0004 bd2 ba1.8k sqft503 Perkins St, Franklin, TX 77856For Sale
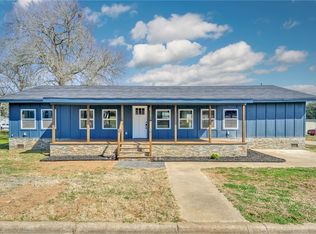 MLS ID #26001977, Teri Fitzjerrell, Cortiers Real Estate. BCSMLS
 - $389,0002 bd3 ba1.3k sqft301 Cooks Ln, Franklin, TX 77856For SaleMLS ID #40842927, James Hammond, Keller Williams Realty Brazos Valley office. HAR
- $330,0003 bd2 ba1.7k sqft10933 Clyde Acord Rd, Franklin, TX 77856For SaleMLS ID #58927356, Melinda Scott, Home & Ranch Real Estate. HAR
- $334,8003 bd2 ba1.7k sqft312 E Morehead St, Franklin, TX 77856New ConstructionMLS ID #31807324, Olivia Howard, Franklin Realty. HAR
- $345,0003 bd2 ba1.6k sqft408 Wrangler St N, Franklin, TX 77856New ConstructionMLS ID #26006750, Julie White, eXp Realty, LLC. BCSMLS
- $285,0003 bd2 ba1.2k sqft309 Wheelock St, Franklin, TX 77856New ConstructionMLS ID #18670290, Melinda Scott, Home & Ranch Real Estate. HAR
- $199,9003 bd2 ba1.4k sqft407 Bremond St, Franklin, TX 77856For SaleMLS ID #20911431, Megan Cox. NTREIS
- $284,9001 bd1 ba1.6k sqft967 Little Mississippi Cemetery Rd, Franklin, TX 77856For SaleMLS ID #26006534, Rodney McFadden, Captiva Realty. BCSMLS
- $325,0003 bd2 ba1.5k sqft10675 Whiterock Rd, Bremond, TX 76629For SaleMLS ID #90308933, Heather Miller, Texas Ally Real Estate Group, LLC. HAR
- $270,0003 bd2 ba1.4k sqft716 Perkins St N, Franklin, TX 77856For SaleMLS ID #26001195, Jennifer Arnold, Real Broker, LLC. BCSMLS
- $397,5003 bd2 ba1.7k sqft4432 Collton Ln, Franklin, TX 77856New ConstructionMLS ID #67775457, Michael Massarella, The Massarella Real Estate Company. HAR
- $314,0003 bd2 ba1.8k sqft3 Meadows Dr, Hilltop Lakes, TX 77871For SaleMLS ID #26008853, Chase Neel, Neel & Associates Realty. BCSMLS
- $287,5003 bd2 ba1.5k sqft6 W Trail Ln, Hilltop Lakes, TX 77871For SaleMLS ID #17967655, Shawn DeCandia, eXp Realty LLC. HAR
- $274,5003 bd1 ba1.1k sqft9769 N Fm 2096, Franklin, TX 77856For SaleMLS ID #25009053, Charles Frieda, Texas Land Company of Franklin. BCSMLS
- $200,0004 bd3 ba2.1k sqft8283 Blue Fire Ln, Franklin, TX 77856For SaleMLS ID #47590008, Loren Corgey, Full Circle Texas. HAR
- $319,5002 bd2 ba1.7k sqft12628 N Tidwell Prairie Rd, Bremond, TX 76629For SaleMLS ID #17123535, Laura Lea Smith, Coldwell Banker Apex, REALTORS LLC. HAR
- $292,0003 bd2 ba2k sqft52 Fairway Dr, Hilltop Lakes, TX 77871For SaleMLS ID #94314131, Karryn Nichols, Keller Williams Realty Brazos Valley office. HAR
