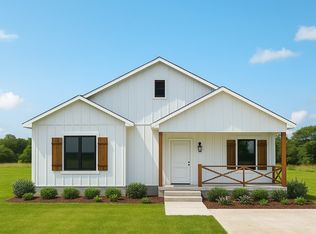
Builder offering $10,000 Your Way Buyer Credit! COMPLETED and ready for it's new owner! Incredible deal on these homes. This brand new home offers spacious floor plan and thoughtful design with 3 bedrooms, 2 baths, 1,427 sq/ft of heated living space and large backyard. The goal when designing this home was to make it as functional as possible at the most affordable price, all while maintaining the integrity of quality craftsmanship. This house has space and storage; you'll find that all the bedrooms are well sized with generous closet sizes and a dedicated laundry room/mud room designed to maximize space. The finishes are timeless but on trend with beautiful quartz countertops and stained cabinets throughout, classically gorgeous subway tile backsplash with champagne bronze fixtures in the kitchen, luxury vinyl plank in common areas, tile in bathrooms and carpeted bedrooms.
Closed
Zillow last checked:
Listing updated:
Bought with:
J Jaime Hernandez, TREC #0678950
Coldwell Banker Realty-Lakeway
, TREC #null
Source: BCSMLS,MLS#: 26001195 Originating MLS: Bryan College Station Regional AOR
Originating MLS: Bryan College Station Regional AORPrice history
| Date | Event | Price |
|---|---|---|
| 9/3/2026 | Sold | -- |
Source:  BCSMLS #26001195 Report a problem BCSMLS #26001195 Report a problem | ||
| 8/2/2026 | Pending sale | $270,000$189/sqft |
Source: BCSMLS #26001195 Report a problem | ||
| 1/30/2026 | Listed for sale | $270,000-1.8%$189/sqft |
Source: BCSMLS #26001195 Report a problem | ||
| 6/4/2025 | Listing removed | $275,000$193/sqft |
Source: BCSMLS #25004679 Report a problem | ||
| 4/17/2025 | Listed for sale | $275,000$193/sqft |
Source: BCSMLS #25004679 Report a problem | ||


Sell for more on Zillow
Get a Zillow Showcase℠ listing at no additional cost and you could sell for .
$269,500
2% more
+$5,390
With Zillow Showcase(estimated)
$274,890
