Skip main navigation
Pending
  • $260,000

    714 N Perkins, Franklin, TX 77856

    3beds
    1,444sqft
    : 
    $1,846/mo
    Get pre-qualified
    Single Family Residence
    Built in 2026
    6,098 Square Feet Lot
    $255,200 Zestimate®
    $180/sqft
    $-- HOA

    What's special

    Large backyardSpacious floor planCarpeted bedroomsBeautiful quartz countertopsStained cabinets throughoutWalk in closetsTile in bathrooms
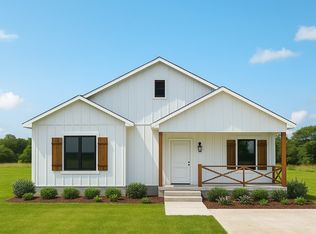
    Builder offering $10,000 Your Way Buyer Credit! COMPLETED and move in ready! The deal on this house is incredible. This brand new home offers spacious floor plan and thoughtful design with 3 bedrooms, 2 baths, 1,444 sq/ft of heated living space and large backyard. The goal when designing this home was to make it as functional as possible at the most affordable price, all while maintaining the integrity of quality craftsmanship. This house has space and storage; you'll find that all the bedrooms are well sized with walk in closets with a dedicated laundry room designed to maximize space. The finishes are timeless but on trend with beautiful quartz countertops and stained cabinets throughout, classically gorgeous subway tile backsplash with champagne bronze fixtures in the kitchen, luxury vinyl plank in common areas, tile in bathrooms and carpeted bedrooms.
    216 days
    |
    29
    |
    0
    |

    Zillow last checked:

    Listing updated:

    Listed by:

    Jennifer Arnold TREC #0628819 979-229-6721,

    Real Broker, LLC

    Source: BCSMLS,MLS#: 26000672MLS LogoOriginating MLS: Bryan College Station Regional AOR

      Facts & features

      Interior

      Bedrooms & bathrooms
      • Bedrooms: 3
      • Bathrooms: 2
      • Full bathrooms: 2
      Heating
      • Central, Electric
      Cooling
      • Central Air, Electric
      Appliances
      • Included: Water Heater, ENERGY STAR Qualified Appliances
      Features
      • Ceiling Fan(s), Programmable Thermostat
      • Doors: Insulated Doors
      • Windows: Low-Emissivity Windows
      • Has fireplace: No
      Interior area
      • Total structure area: 1,444
      • Total interior livable area: 1,444 sqft

      Property

      Parking
      • Parking features: None
      Accessibility
      • Accessibility features: None
      Features
      • Levels: One
      • Stories: 1
      • Fencing: Privacy,Wood
      Lot
      • Size: 6,098 Square Feet
      Details
      • Parcel number: 9999

      Construction

      Type & style
      • Home type: SingleFamily
      • Property subtype: Single Family Residence
      Condition
      • Year built: 2026
      Details
      • Builder name: ZMH Homes

      Utilities & green energy

      • Sewer: Public Sewer
      • Water: Public
      • Utilities for property: Electricity Available, High Speed Internet Available, Phone Available, Sewer Available, Trash Collection, Water Available
      Green energy
      • Energy efficient items: Appliances, Doors, HVAC, Insulation, Lighting, Thermostat, Windows
      • Indoor air quality: Ventilation

      Community & HOA

      Community
      • Subdivision: Other
      HOA
      • Has HOA: No
      Location
      • Region: Franklin

      Financial & listing details

      • Price per square foot: $180/sqft
      • Date on market: 1/20/2026
      • Cumulative days on market: 217 days
      • Electric utility on property: Yes

        Estimated market value

        $255,200

        $242,000 - $268,000

        $1,833/mo

        Price history

        DateEventPrice
        7/24/2026Pending sale$260,000$180/sqft
        Source: BCSMLS #26000672 Report a problem
        1/20/2026Listed for sale$260,000$180/sqft
        Source: BCSMLS #26000672 Report a problem

        Public tax history

        Tax history is unavailable.

        Monthly payment

        Est. payment

        Payment breakdown

        Explore the cost of this home by adjusting the details. Changes won't be saved.
        All calculations are estimates and provided by Zillow, Inc. for informational purposes only. Actual amounts may vary.
        HOA fees may include property taxes on listings classified as Co-Ops. Contact the listing agent and/or owner for fee details.
        See how much you could borrow to make a competitive offer.

        Climate risks

        Neighborhood: 77856

        Getting around

        24 / 100
        Car-Dependent
        31 / 100
        Somewhat Bikeable

        Nearby schools

        GreatSchools rating
        Schools provided by the listing agent
        • Middle: ,
        • District: Franklin

        Source: BCSMLS. This data may not be complete. We recommend contacting the local school district to confirm school assignments for this home.

        A local agent can set up tours, give advice and negotiate with sellers.

        Browse local experts

        Similar homes