Welcome home to this beautiful newly constructed residence in the desirable Wrangler Estates community! Offering approximately 1650+ square feet, this thoughtfully designed home features 3 spacious bedrooms, 2 full bathrooms, and a 2-car garage, blending modern comfort with small-town charm. Step inside to an inviting open-concept layout highlighted by a large great room, perfect for entertaining family and friends. The well-appointed kitchen offers ample cabinetry, generous counter space, a pantry, and a seamless flow into the dining area for effortless everyday living. The private primary suite is tucked away from the secondary bedrooms and features a spacious en-suite bath with dual vanities, a walk-in shower, and two large walk-in closets. Two additional bedrooms and a full bath provide plenty of space for family, guests, or a home office. Situated in the growing community of Franklin, you'll appreciate the quiet country atmosphere while remaining conveniently located near schools, shopping, and local amenities.
Active
$345,000
408 Wrangler St N, Franklin, TX 77856
3beds
1,653sqft
Single Family Residence
Built in 2026
10,018 Square Feet Lot
$338,100 Zestimate®
$209/sqft
$-- HOA
What's special
Two large walk-in closetsSpacious en-suite bathGenerous counter spaceTwo additional bedroomsDual vanitiesPrivate primary suiteAmple cabinetry
- 42 days |
- 89 |
- 0 |
Likely to sell faster than
Zillow last checked:
Listing updated:
Listed by:
Julie White TREC #0727859 979-402-2610,
eXp Realty, LLC
Source: BCSMLS,MLS#: 26006750 Originating MLS: Bryan College Station Regional AOR
Originating MLS: Bryan College Station Regional AORLoading...
Facts & features
Interior
Bedrooms & bathrooms
- Bedrooms: 3
- Bathrooms: 2
- Full bathrooms: 2
Heating
- Central, Electric
Cooling
- Central Air, Ceiling Fan(s), Electric
Appliances
- Included: Dishwasher, Electric Range, Disposal, Microwave, Water Heater, ENERGY STAR Qualified Appliances, TanklessWater Heater
- Laundry: Washer Hookup
Features
- Granite Counters, High Speed Internet, Ceiling Fan(s), Kitchen Exhaust Fan, Kitchen Island, Programmable Thermostat, Walk-In Pantry
- Flooring: Tile, Vinyl
- Windows: Low-Emissivity Windows
- Has fireplace: No
Interior area
- Total structure area: 1,653
- Total interior livable area: 1,653 sqft
Property
Parking
- Total spaces: 2
- Parking features: Attached, Garage
- Attached garage spaces: 2
Accessibility
- Accessibility features: None
Features
- Levels: One
- Stories: 1
- Fencing: Privacy
Lot
- Size: 10,018 Square Feet
Details
- Parcel number: 86872
Construction
Type & style
- Home type: SingleFamily
- Architectural style: Traditional
- Property subtype: Single Family Residence
Materials
- HardiPlank Type
- Foundation: Slab
- Roof: Composition
Condition
- Under Construction
- New construction: Yes
- Year built: 2026
Details
- Builder name: Dos Cuveros Construction
Utilities & green energy
- Sewer: Public Sewer
- Water: Public
- Utilities for property: Electricity Available, Sewer Available, Water Available
Green energy
- Energy efficient items: Appliances, HVAC, Thermostat, Windows
Community & HOA
Community
- Security: Smoke Detector(s)
- Subdivision: Other
HOA
- Has HOA: No
Location
- Region: Franklin
Financial & listing details
- Price per square foot: $209/sqft
- Date on market: 6/5/2026
- Listing terms: Cash,Conventional,FHA,USDA Loan,VA Loan
- Electric utility on property: Yes
Estimated market value
$338,100
$321,000 - $355,000
$2,002/mo
Price history
| Date | Event | Price |
|---|---|---|
| 6/5/2026 | Listed for sale | $345,000$209/sqft |
Source:  BCSMLS #26006750 Report a problem BCSMLS #26006750 Report a problem | ||
Public tax history
Tax history is unavailable.
Monthly payment
Est. payment
Payment breakdown
Explore the cost of this home by adjusting the details. Changes won't be saved.Climate risks
Neighborhood: 77856
Nearby schools
GreatSchools rating
- 10/10Roland Reynolds Elementary SchoolGrades: PK-4Distance: 0.4 mi
- 9/10Franklin Middle SchoolGrades: 5-8Distance: 1.3 mi
- 7/10Franklin High SchoolGrades: 9-12Distance: 1.3 mi
Schools provided by the listing agent
- Middle: ,
- District: Franklin
Source: BCSMLS. This data may not be complete. We recommend contacting the local school district to confirm school assignments for this home.
- $--3 bd3 ba1.8k sqft410 Wrangler St, Franklin, TX 77856Sold

- $--4 bd4 ba2.4k sqft414 N Wrangler, Franklin, TX 77856Sold
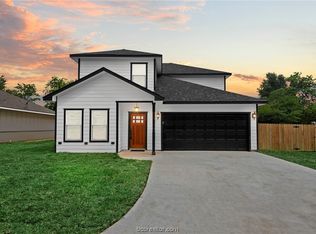
- $--3 bd3 ba1.6k sqft411 N Wrangler St, Franklin, TX 77856Sold

- $276,100-- bd-- ba1.3k sqft409 Wrangler St, Franklin, TX 77856Off Market
- $149,500-- bd-- ba1k sqft816 Perkins St, Franklin, TX 77856Off Market
- $305,9003 bd3 ba1.8k sqft413 Wrangler St N, Franklin, TX 77856Off Market
- $308,000-- bd-- ba1.7k sqft413 Wrangler St, Franklin, TX 77856Off Market
- $--3 bd3 ba1.9k sqft415 Wrangler, Franklin, TX 77856Sold
A local agent can set up tours, give advice and negotiate with sellers.
Similar homes
- $339,9004 bd2 ba1.8k sqft503 Perkins St, Franklin, TX 77856For Sale
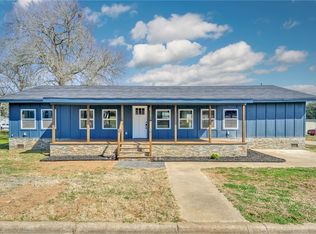 MLS ID #26001977, Teri Fitzjerrell, Cortiers Real Estate. BCSMLS
 - $329,5003 bd2 ba1.4k sqft106 N Hills Cir, Franklin, TX 77856For Sale
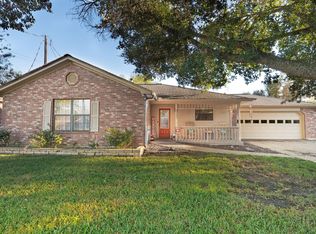 MLS ID #63424461, Cherry Ruffino, Coldwell Banker Apex, REALTORS LLC. HAR
 - $365,0004 bd2 ba2k sqft405 N Main St, Franklin, TX 77856For Sale
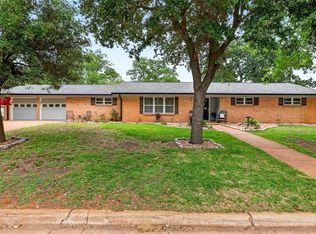 MLS ID #96719150, Lexi Standley, Standley Real Estate Company, LLC. HAR
 - $318,0003 bd2 ba1.6k sqft415 W Decherd St, Franklin, TX 77856For Sale
 MLS ID #26005406, James Hammond, Keller Williams Realty Brazos Valley office. BCSMLS
 - $335,0003 bd3 ba1.9k sqft409 W Morgan St, Franklin, TX 77856For SaleMLS ID #65247675, Quentin Burns, Keller Williams Realty Brazos Valley office. HAR
- $334,8003 bd2 ba1.7k sqft312 E Morehead St, Franklin, TX 77856New ConstructionMLS ID #31807324, Olivia Howard, Franklin Realty. HAR
- $189,9003 bd2 ba2.1k sqft616 N Sharp St, Franklin, TX 77856For SaleMLS ID #26009067, Olivia Campbell, Franklin Realty. BCSMLS
- $389,0002 bd3 ba1.3k sqft301 Cooks Ln, Franklin, TX 77856For SaleMLS ID #40842927, James Hammond, Keller Williams Realty Brazos Valley office. HAR
- $270,0003 bd2 ba1.4k sqft716 Perkins St N, Franklin, TX 77856For SaleMLS ID #26001195, Jennifer Arnold, Real Broker, LLC. BCSMLS
- $260,0003 bd2 ba1.4k sqft714 N Perkins, Franklin, TX 77856For SaleMLS ID #26000672, Jennifer Arnold, Real Broker, LLC. BCSMLS
- $284,9001 bd1 ba1.6k sqft967 Little Mississippi Cemetery Rd, Franklin, TX 77856For SaleMLS ID #26006534, Rodney McFadden, Captiva Realty. BCSMLS
- $399,9003 bd2 ba1.7k sqft4432 Collton Ln, Franklin, TX 77856New ConstructionMLS ID #67775457, Michael Massarella, The Massarella Real Estate Company. HAR
- $285,0003 bd2 ba1.2k sqft309 Wheelock St, Franklin, TX 77856New ConstructionMLS ID #18670290, Melinda Scott, Home & Ranch Real Estate. HAR
- $330,0003 bd2 ba1.7k sqft10933 Clyde Acord Rd, Franklin, TX 77856For SaleMLS ID #26002898, Melissa McCormick Welch, Home & Ranch Real Estate. BCSMLS
- $199,9003 bd2 ba1.4k sqft407 Bremond St, Franklin, TX 77856For SaleMLS ID #20911431, Megan Cox. NTREIS
- $474,9004 bd2 ba1.6k sqft2801 Fm 1940, Franklin, TX 77856New ConstructionMLS ID #26008839, James Hammond, Keller Williams Realty Brazos Valley office. BCSMLS
- $314,0003 bd2 ba1.8k sqft3 Meadows Dr, Hilltop Lakes, TX 77871For SaleMLS ID #26008853, Chase Neel, Neel & Associates Realty. BCSMLS
- $345,0003 bd2 ba1.9k sqft150 Country Pl, Normangee, TX 77871For SaleMLS ID #26007247, Susie Lee-Taylor, Town & Country Realty. BCSMLS
- $435,0003 bd2 ba1.5k sqft3917 Harbor Bolton Rd, Franklin, TX 77856For SaleMLS ID #26002576, Michelle McCormick Stewart, Home & Ranch Real Estate. BCSMLS
- $349,9002 bd3 ba1.6k sqft1100 Maple St, Calvert, TX 77837For SaleMLS ID #25004464, Carla Barker, Heartland Properties. BCSMLS
