Newly constructed, 3 bedroom, 2 bath home on +/- 2 acres nestled atop a hill with serene views and surrounded by larger tracts of land gives this unicorn property the feel and look of a much larger tract. Home features include granite countertops in the kitchen and ceramic tile floors throughout. It's spacious, open concept design provides a nice, easy flow from room to room. Outside, enjoy the most amazing sunrises and sunsets from either of the covered areas in front or back of home. The barn has a nostalgic, rustic feel that can easily be transformed into something very usable for horses or your 4H/FFA livestock. Located in the sought after Franklin ISD! This property is one that when you see it in person, you will fall in love at first sight!
New construction
$425,000
3917 Harbor Bolton Rd, Franklin, TX 77856
3beds
1,594sqft
Farm
Built in 2026
2 Acres Lot
$-- Zestimate®
$267/sqft
$-- HOA
What's special
Ceramic tile floors throughoutNewly constructedSpacious open concept design
- 4 days
- 88
- 9
Zillow last checked:
Listing updated:
Listed by:
Melinda Scott TREC #0527396 (979)272-1759,
Home & Ranch Real Estate
Source: HAR,MLS#: 93964081
Facts & features
Interior
Bedrooms & bathrooms
- Bedrooms: 3
- Bathrooms: 2
- Full bathrooms: 2
Rooms
- Room types: Family Room, Utility Room
Primary bathroom
- Features: Primary Bath: Double Sinks, Primary Bath: Separate Shower, Primary Bath: Shower Only, Secondary Bath(s): Tub/Shower Combo
Kitchen
- Features: Kitchen open to Family Room, Pantry
Heating
- Electric
Cooling
- Ceiling Fan(s), Electric
Appliances
- Included: Water Heater, Refrigerator, Electric Oven, Oven, Microwave, Electric Range, Free-Standing Range, Dishwasher
- Laundry: Electric Dryer Hookup, Washer Hookup
Features
- All Bedrooms Down
- Flooring: Tile
- Windows: Insulated/Low-E windows
Interior area
- Total structure area: 1,594
- Total interior livable area: 1,594 sqft
Video & virtual tour
Property
Parking
- Parking features: No Garage
Features
- Stories: 1
- Fencing: Fenced
Lot
- Size: 2 Acres
- Features: Pasture, Cleared, Wooded, 2 Up to 5 Acres
- Topography: Level,Rolling,Sloping
Details
- Additional structures: Shed(s)
- Parcel number: 000046001580
Construction
Type & style
- Home type: SingleFamily
- Property subtype: Farm
Materials
- Other Siding
- Foundation: Slab
Condition
- New construction: Yes
- Year built: 2026
Details
- Builder name: See Comments
Utilities & green energy
- Sewer: Septic Tank
- Water: Well
Community & HOA
Community
- Subdivision: None
Location
- Region: Franklin
Financial & listing details
- Price per square foot: $267/sqft
- Tax assessed value: $51,732
- Annual tax amount: $888
- Date on market: 9/10/2026
- Listing terms: Cash,Conventional
- Road surface type: Gravel
Estimated market value
Not available
Estimated sales range
Not available
Not available
Price history
| Date | Event | Price |
|---|---|---|
| 9/4/2026 | Listed for sale | $425,000-2.3%$267/sqft |
Source:  BCSMLS #26010991 Report a problem BCSMLS #26010991 Report a problem | ||
| 8/28/2026 | Listing removed | $435,000$273/sqft |
Source: BCSMLS #26002576 Report a problem | ||
| 4/12/2026 | Price change | $435,000-3.3%$273/sqft |
Source: BCSMLS #26002576 Report a problem | ||
| 3/1/2026 | Listed for sale | $450,000$282/sqft |
Source: BCSMLS #26002576 Report a problem | ||
Public tax history
| Year | Property taxes | Tax assessment |
|---|---|---|
| 2022 | $888 +14.7% | $51,732 +14% |
| 2021 | $775 -27.8% | $45,364 -27.8% |
| 2020 | $1,073 +211.1% | $62,847 +8.3% |
| 2018 | $345 | $58,017 -4.1% |
| 2017 | -- | $60,506 +1.6% |
| 2016 | -- | $59,566 +8.6% |
| 2015 | -- | $54,845 +33% |
| 2014 | -- | $41,236 |
| 2013 | -- | $41,236 |
| 2012 | -- | $41,236 +0% |
| 2011 | -- | $41,230 |
| 2010 | -- | $41,230 +5.2% |
| 2009 | -- | $39,190 -17.3% |
| 2008 | -- | $47,390 |
| 2007 | -- | -- |
Find assessor info on the county website
Monthly payment
Est. payment
Payment breakdown
Explore the cost of this home by adjusting the details. Changes won't be saved.Climate risks
Neighborhood: 77856
Nearby schools
Schools provided by the listing agent
- Elementary: Reynolds Elementary School (Franklin)
- Middle: Franklin Middle School
- High: Franklin High School (Franklin)
Source: HAR. This data may not be complete. We recommend contacting the local school district to confirm school assignments for this home.
- $712,600-- bd-- ba3.2k sqft3917 Harbor Bolton Rd, Franklin, TX 77856Off Market
- $1,512,525-- bd-- ba864 sqft3638 Harbor Bolton Rd, Franklin, TX 77856Off Market
- $671,100-- bd-- ba-- sqft8341 Old Hickory Grove Rd, Franklin, TX 77856Off Market
- $1,004,700-- bd-- ba-- sqft8735 Old Hickory Grove Rd, Franklin, TX 77856Off Market
Similar homes
- $425,0004 bd3 ba2.3k sqft10072 Riley Green Rd, Franklin, TX 77856For Sale
 MLS ID #26008602, Katie Ruffino, Coldwell Banker Apex, REALTORS. BCSMLS
 - $285,9003 bd2 ba1.2k sqft10390 Hedrick Rd, Hearne, TX 77859For Sale
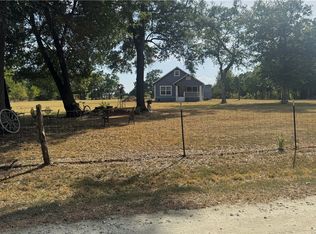 MLS ID #26010753, Charles Neff, Texas Land Company of Franklin. BCSMLS
 - $439,9003 bd2 ba1.4k sqft995 Diserens Rd, North Zulch, TX 77872For Sale
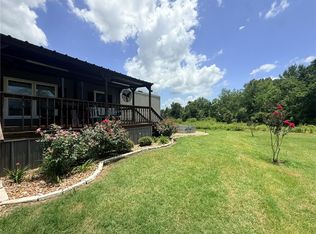 MLS ID #26007400, Rebecca Whiten, CENTURY 21 Integra. BCSMLS
 - $318,0003 bd2 ba1.6k sqft415 W Decherd St, Franklin, TX 77856For Sale
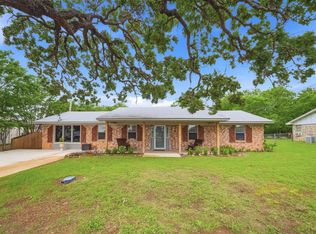 MLS ID #70816136, James Hammond, Keller Williams Realty Brazos Valley office. HAR
