Welcome to 4005 Shepherd Hill in Shepherd Creek Estates! This beautifully designed modern farmhouse features 3 bedrooms, 2 full bathrooms, and 1,953 square feet of thoughtfully designed living space. The open-concept layout seamlessly connects the kitchen, dining, and living areas, creating the perfect space for everyday living and entertaining. The kitchen boasts a large island with seating, Calacatta Rusta quartz countertops, designer tile backsplash, a walk-in pantry with butcher-block countertops, and stainless steel GE appliances. The living area features 10-foot ceilings and a 42-inch wood-burning fireplace. Retreat to the private primary suite with a vaulted ceiling and ensuite bath featuring dual sinks, a separate shower, and a freestanding soaking tub. Two additional bedrooms and a full bathroom offer flexibility for guests, family, or a home office. Additional highlights include luxury vinyl plank flooring, designer tile selections, Low-E insulated windows, stylish lighting, and a modern board-and-batten exterior. Enjoy the covered front and rear porches, plus an attached two-car garage. Beautiful finishes and modern farmhouse charm make this home a must-see!
Active
$615,000
4005 Shepherd Hl, North Zulch, TX 77872
3beds
1,953sqft
Farm, Single Family Residence
Built in 2026
1.55 Acres Lot
$601,900 Zestimate®
$315/sqft
$-- HOA
What's special
Stylish lightingAttached two-car garageLuxury vinyl plank flooringCalacatta rusta quartz countertopsModern board-and-batten exteriorFreestanding soaking tubDesigner tile backsplash
- 11 days
- 84
- 1
Likely to sell faster than
Zillow last checked:
Listing updated:
Listed by:
Shelby Cooper TREC #0636148 979-578-3296,
Infinity Concierge Inc.
Source: BCSMLS,MLS#: 26012503 Originating MLS: Bryan College Station Regional AOR
Facts & features
Interior
Bedrooms & bathrooms
- Bedrooms: 3
- Bathrooms: 2
- Full bathrooms: 2
Rooms
- Room types: Dining Room, Kitchen, Living Room
Primary bedroom
- Description: 1st Floor,Closet Area,Full Bath In Rm.,Separate Shower,Separate Vanities,Vent Fan,Walk-in Closets
- Level: Main
- Dimensions: 15'8x1'4
Bedroom
- Description: Closet Area
- Level: Main
- Dimensions: 11'7x11'8
Bedroom
- Description: Closet Area
- Level: Main
- Dimensions: 11'4x11'5
Dining room
- Level: Main
- Dimensions: 11'1x9'1
Kitchen
- Description: Built-In Dishwasher,Eating Bar,Garbage Disposal,Island,Pantry,Vent Fan
- Level: Main
- Dimensions: 11'7x18'6
Living room
- Level: Main
- Dimensions: 16'3x18'3
Heating
- Central, Electric, Heat Pump
Cooling
- Central Air, Ceiling Fan(s), Electric
Appliances
- Included: Dishwasher, Disposal, Gas Water Heater, Water Heater, ENERGY STAR Qualified Appliances
- Laundry: Washer Hookup
Features
- High Ceilings, Quartz Counters, Ceiling Fan(s), Dry Bar, Kitchen Exhaust Fan, Kitchen Island, Programmable Thermostat, Walk-In Pantry
- Flooring: Carpet, Tile, Vinyl
- Windows: Low-Emissivity Windows
- Has fireplace: Yes
- Fireplace features: Gas, Wood Burning
Interior area
- Total structure area: 1,953
- Total interior livable area: 1,953 sqft
Property
Parking
- Total spaces: 2
- Parking features: Attached, Garage, Garage Door Opener
- Attached garage spaces: 2
Accessibility
- Accessibility features: None
Features
- Levels: One
- Stories: 1
- Patio & porch: Covered
Lot
- Size: 1.55 Acres
- Features: Level, Trees
Details
- Parcel number: 38021
Construction
Type & style
- Home type: SingleFamily
- Architectural style: Farmhouse,Traditional
- Property subtype: Farm, Single Family Residence
Materials
- Foundation: Slab
- Roof: Composition,Shingle
Condition
- Year built: 2026
Details
- Builder name: PONCE HOMES LP
Utilities & green energy
- Utilities for property: Electricity Available, High Speed Internet Available, Phone Available, Septic Available, Trash Collection
Green energy
- Energy efficient items: Appliances, HVAC, Thermostat, Windows
Community & HOA
Community
- Features: Patio
- Security: Smoke Detector(s)
- Subdivision: Shepherd Creek Estates
HOA
- Has HOA: No
Location
- Region: North Zulch
Financial & listing details
- Price per square foot: $315/sqft
- Tax assessed value: $63,660
- Annual tax amount: $611
- Date on market: 10/29/2026
- Listing terms: Cash,Conventional,VA Loan
- Electric utility on property: Yes
Estimated market value
$601,900
$572,000 - $632,000
$2,106/mo
Price history
| Date | Event | Price |
|---|---|---|
| 10/29/2026 | Listed for sale | $615,000$315/sqft |
Source:  BCSMLS #26012503 Report a problem | ||
| 5/9/2016 | Sold | -- |
Source: BCSMLS #96565 Report a problem | ||
| 1/21/2015 | Sold | -- |
Source: BCSMLS #67294 Report a problem | ||
Public tax history
| Year | Property taxes | Tax assessment |
|---|---|---|
| 2025 | $611 +17.2% | $43,762 +20% |
| 2024 | $521 +19.8% | $36,468 +20% |
| 2023 | $435 +82.3% | $30,390 +98% |
| 2022 | $239 -10% | $15,350 |
| 2021 | $265 -0.2% | $15,350 |
| 2020 | $265 +7730.7% | $15,350 -17.5% |
| 2018 | $3 | $18,600 |
| 2017 | -- | $18,600 -25% |
| 2016 | -- | $24,800 +433.3% |
| 2015 | -- | $4,650 |
| 2014 | -- | $4,650 |
| 2013 | -- | $4,650 |
| 2012 | -- | $4,650 -62.9% |
| 2011 | -- | $12,550 |
| 2010 | -- | $12,550 |
| 2009 | -- | $12,550 +37.2% |
| 2008 | -- | $9,150 +14.9% |
| 2007 | -- | $7,960 |
Find assessor info on the county website
Monthly payment
Est. payment
Payment breakdown
Explore the cost of this home by adjusting the details. Changes won't be saved.Climate risks
Neighborhood: 77872

Similar homes
- $545,9003 bd3 ba2k sqft4364 Green Pastures, North Zulch, TX 77872For Sale
 MLS ID #26009209, Kim Thrasher, Coldwell Banker Apex, REALTORS. BCSMLS
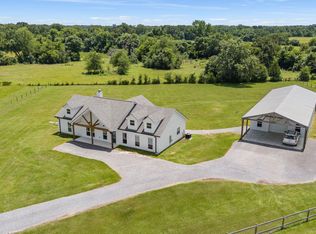
- $575,0003 bd3 ba1.9k sqft4176 Hidden Trl, North Zulch, TX 77872For Sale
 MLS ID #51988664, Jimmy Franklin, eXp Realty LLC. HAR
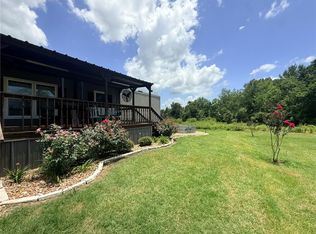
- $439,9003 bd2 ba1.4k sqft995 Diserens Rd, North Zulch, TX 77872For Sale
 MLS ID #26007400, Rebecca Whiten, CENTURY 21 Integra. BCSMLS
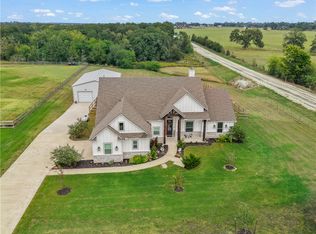
- $649,9003 bd3 ba2.3k sqft3200 Hunters Crossing Trl, Bryan, TX 77808For Sale
 MLS ID #26012918, Lacey Hogan, Inhabit Real Estate Group. BCSMLS
