Full of character and charm! 4-bedroom, 2-bath home situated on a spacious corner lot in the heart of Franklin, TX. Zoned to highly sought-after Franklin ISD, this property offers a large lot shaded by mature trees and plenty of room to enjoy outdoor living. Inside, you’ll find an open-concept floor plan featuring fresh countertops, new flooring, and abundant natural light from oversized windows. Updates also include new kitchen appliances, new HVAC and new roof. The property includes a two-car garage with an attached shop area, plus additional storage space—perfect for hobbies, tools, or extra workspace. A great blend of comfort, updates, and location, this home is ready for its next owner.
For sale
Price cut: $9K (9/21)
$340,000
405 N Main St, Franklin, TX 77856
4beds
2,075sqft
Single Family Residence
Built in 1964
0.31 Acres Lot
$330,500 Zestimate®
$164/sqft
$-- HOA
What's special
Open-concept floor planNew flooringSpacious corner lotNew kitchen appliancesFresh countertopsAdditional storage space
- 153 days
- 121
- 4
Zillow last checked:
Listing updated:
Listed by:
Lexi Standley TREC #0705731 936-348-1805,
Standley Real Estate Company, LLC
Source: HAR,MLS#: 96719150
Facts & features
Interior
Bedrooms & bathrooms
- Bedrooms: 4
- Bathrooms: 2
- Full bathrooms: 2
Primary bedroom
- Level: First
- Area: 144
- Dimensions: 12X12
Bedroom
- Level: First
- Area: 144
- Dimensions: 12x12
Bedroom
- Level: First
- Area: 144
- Dimensions: 12X12
Bedroom
- Level: First
- Area: 144
- Dimensions: 12X12
Other
- Level: First
Primary bath
- Level: First
Heating
- Natural Gas
Cooling
- Ceiling Fan(s), Electric
Appliances
- Included: Electric Oven, Oven, Microwave, Gas Range, Dishwasher
- Laundry: Electric Dryer Hookup, Washer Hookup
Features
- Flooring: Carpet, Laminate, Tile, Vinyl
Interior area
- Total structure area: 2,075
- Total interior livable area: 2,075 sqft
Property
Parking
- Total spaces: 2
- Parking features: Attached, Garage, Additional Parking, Workshop in Garage
- Attached garage spaces: 2
Features
- Stories: 1
- Patio & porch: Patio/Deck, Porch
- Fencing: Back Yard,Full
Lot
- Size: 0.31 Acres
- Features: Back Yard, Corner Lot, Other, 1/4 Up to 1/2 Acre
Details
- Additional structures: Shed(s), Workshop
- Parcel number: 060000000380
Construction
Type & style
- Home type: SingleFamily
- Architectural style: Traditional
- Property subtype: Single Family Residence
Materials
- Brick
- Foundation: Slab
- Roof: Composition
Condition
- New construction: No
- Year built: 1964
Utilities & green energy
- Sewer: Public Sewer
- Water: Public
Green energy
- Energy efficient items: Attic Vents
Community & HOA
Community
- Subdivision: City/Franklin
Location
- Region: Franklin
Financial & listing details
- Price per square foot: $164/sqft
- Tax assessed value: $324,269
- Annual tax amount: $6,122
- Date on market: 5/4/2026
- Road surface type: Asphalt
Estimated market value
$330,500
$314,000 - $347,000
$2,036/mo
Price history
| Date | Event | Price |
|---|---|---|
| 9/21/2026 | Price change | $340,000-2.6%$164/sqft |
Source:  BCSMLS #26005355 Report a problem BCSMLS #26005355 Report a problem | ||
| 7/22/2026 | Price change | $349,000-4.4%$168/sqft |
Source: BCSMLS #26005355 Report a problem | ||
| 7/10/2026 | Price change | $365,000-2.7%$176/sqft |
Source: BCSMLS #26005355 Report a problem | ||
| 6/2/2026 | Price change | $375,000-2.6%$181/sqft |
Source:  HAR #96719150 Report a problem HAR #96719150 Report a problem | ||
| 5/4/2026 | Listed for sale | $385,000+42.6%$186/sqft |
Source: BCSMLS #26005355 Report a problem | ||
| 5/5/2023 | Listing removed | -- |
Source: BCSMLS #22004311 Report a problem | ||
| 12/30/2022 | Listed for sale | $269,900-1.7%$130/sqft |
Source: BCSMLS #22004311 Report a problem | ||
| 12/8/2022 | Listing removed | -- |
Source: BCSMLS #22004311 Report a problem | ||
| 9/7/2022 | Listed for sale | $274,500$132/sqft |
Source: BCSMLS #22004311 Report a problem | ||
| 8/29/2022 | Listing removed | -- |
Source: BCSMLS #22004311 Report a problem | ||
| 3/28/2022 | Listed for sale | $274,500$132/sqft |
Source: BCSMLS #22004311 Report a problem | ||
Public tax history
| Year | Property taxes | Tax assessment |
|---|---|---|
| 2025 | -- | $324,269 |
| 2024 | $6,248 +0.8% | $324,269 +5.7% |
| 2023 | $6,196 -3.5% | $306,757 +1.3% |
| 2022 | $6,420 +67.6% | $302,759 +66.8% |
| 2021 | $3,830 -3.4% | $181,466 -0.7% |
| 2020 | $3,963 +294.1% | $182,743 +10% |
| 2018 | $1,006 | $166,130 -5.1% |
| 2017 | -- | $174,966 -1.2% |
| 2016 | -- | $177,070 +8.6% |
| 2015 | -- | $163,045 -4.1% |
| 2014 | -- | $170,058 |
| 2013 | -- | $170,058 +0.7% |
| 2012 | -- | $168,955 +0% |
| 2011 | -- | $168,950 |
| 2010 | -- | $168,950 +16.1% |
| 2009 | -- | $145,530 +19.5% |
| 2008 | -- | $121,780 |
| 2007 | -- | -- |
Find assessor info on the county website
Monthly payment
Est. payment
Payment breakdown
Explore the cost of this home by adjusting the details. Changes won't be saved.Climate risks
Neighborhood: 77856
Nearby schools
Schools provided by the listing agent
- Elementary: Reynolds Elementary School (Franklin)
- Middle: Franklin Middle School
- High: Franklin High School (Franklin)
Source: HAR. This data may not be complete. We recommend contacting the local school district to confirm school assignments for this home.
Similar homes
- $318,0003 bd2 ba1.6k sqft415 W Decherd St, Franklin, TX 77856For Sale
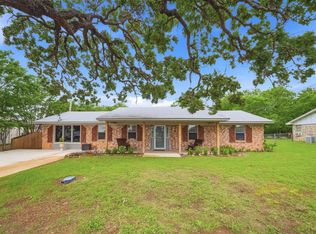 MLS ID #70816136, James Hammond, Keller Williams Realty Brazos Valley office. HAR
 - $335,0003 bd3 ba1.9k sqft409 W Morgan St, Franklin, TX 77856For Sale
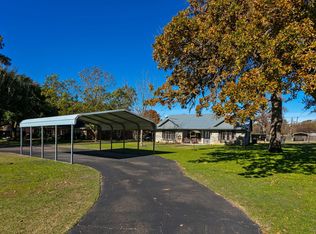 MLS ID #65247675, Quentin Burns, Keller Williams Realty Brazos Valley office. HAR
 - $334,8003 bd2 ba1.7k sqft312 E Morehead St, Franklin, TX 77856New Construction
 MLS ID #31807324, Olivia Howard, Franklin Realty. HAR
 - $389,0002 bd3 ba1.3k sqft301 Cooks Ln, Franklin, TX 77856For Sale
 MLS ID #40842927, James Hammond, Keller Williams Realty Brazos Valley office. HAR
