Located just outside Franklin city limits in the ETJ, this 2.6-acre property offers a hard-to-find live/work setup with 1,339 SF of living space attached to a 42'x50' insulated shop. Previously used as a cabinet shop, it's well suited for a contractor, mechanic, cabinet maker, small business owner, or investor needing room to live and work from one location. The home features a flexible 2-bedroom, 3-bath layout with an open living area, kitchen, large laundry/mud room, and a separate bedroom or office with a private bath. The 2,000+ SF shop includes three 10'x12' roll-up doors, covered parking, and space for equipment, vehicles, tools, and storage. A 20'x100' concrete slab offers room for future expansion or additional covered storage. City water, sewer, Entergy electric, and no zoning restrictions add flexibility. Walking distance to Franklin Middle and High School make this a primse location. Call today to schedule your private showing.
For sale
$389,000
301 Cooks Ln, Franklin, TX 77856
2beds
1,339sqft
Single Family Residence
Built in 1995
2.22 Acres Lot
$360,600 Zestimate®
$291/sqft
$-- HOA
What's special
- 94 days
- 143
- 5
Zillow last checked:
Listing updated:
Listed by:
James Hammond TREC #0706375 817-525-0851,
Keller Williams Realty Brazos Valley office
Source: HAR,MLS#: 40842927
Facts & features
Interior
Bedrooms & bathrooms
- Bedrooms: 2
- Bathrooms: 3
- Full bathrooms: 3
Rooms
- Room types: Utility Room
Heating
- Electric
Cooling
- Ceiling Fan(s), Electric
Appliances
- Included: Disposal, Electric Oven, Microwave, Electric Range, Dishwasher
- Laundry: Electric Dryer Hookup, Washer Hookup
Features
- Beamed Ceilings, All Bedrooms Down
- Flooring: Concrete, Tile, Vinyl
- Windows: Window Coverings
Interior area
- Total structure area: 1,339
- Total interior livable area: 1,339 sqft
Property
Parking
- Total spaces: 16
- Parking features: Attached, Additional Parking, Garage Door Opener, Boat, RV Access/Parking, Attached Carport
- Attached garage spaces: 10
- Carport spaces: 6
- Covered spaces: 16
Features
- Stories: 1
- Patio & porch: Covered, Patio/Deck, Porch
- Exterior features: Side Yard
- Fencing: None
Lot
- Size: 2.22 Acres
- Features: Back Yard, Cleared, 2 Up to 5 Acres
Details
- Additional structures: Workshop
- Parcel number: 000081000087
Construction
Type & style
- Home type: SingleFamily
- Property subtype: Single Family Residence
Materials
- Other
- Foundation: Slab
- Roof: Metal
Condition
- New construction: No
- Year built: 1995
Utilities & green energy
- Sewer: Public Sewer
- Water: Public
Community & HOA
Community
- Subdivision: None
Location
- Region: Franklin
Financial & listing details
- Price per square foot: $291/sqft
- Tax assessed value: $226,369
- Annual tax amount: $3,516
- Date on market: 7/2/2026
- Listing terms: Cash,Conventional,FHA,USDA Loan,VA Loan
- Ownership: Full Ownership
Estimated market value
$360,600
$343,000 - $379,000
$1,717/mo
Price history
| Date | Event | Price |
|---|---|---|
| 7/2/2026 | Price change | $389,000-0.2%$291/sqft |
Source:  HAR #40842927 Report a problem HAR #40842927 Report a problem | ||
| 6/12/2026 | Listed for sale | $389,900$291/sqft |
Source:  BCSMLS #26007066 Report a problem BCSMLS #26007066 Report a problem | ||
Public tax history
| Year | Property taxes | Tax assessment |
|---|---|---|
| 2025 | $3,516 +10.9% | $226,369 +14.2% |
| 2024 | $3,170 +9.8% | $198,221 +12.9% |
| 2023 | $2,888 +8.4% | $175,586 +13.1% |
| 2022 | $2,665 +12.2% | $155,207 +11.6% |
| 2021 | $2,375 +0.4% | $139,094 +0.4% |
| 2020 | $2,366 +381.4% | $138,576 +20.1% |
| 2018 | $491 | $115,374 +21.2% |
| 2017 | -- | $95,210 +8.9% |
| 2016 | -- | $87,398 |
| 2015 | -- | $87,398 -2.4% |
| 2014 | -- | $89,504 |
Find assessor info on the county website
Monthly payment
Est. payment
Payment breakdown
Explore the cost of this home by adjusting the details. Changes won't be saved.Climate risks
Neighborhood: 77856
Nearby schools
Schools provided by the listing agent
- Elementary: Reynolds Elementary School (Franklin)
- Middle: Franklin Middle School
- High: Franklin High School (Franklin)
Source: HAR. This data may not be complete. We recommend contacting the local school district to confirm school assignments for this home.
Similar homes
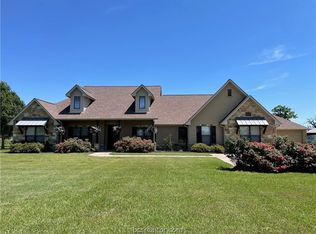
- $335,0003 bd3 ba1.9k sqft409 W Morgan St, Franklin, TX 77856For Sale
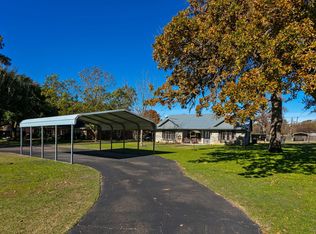 MLS ID #65247675, Quentin Burns, Keller Williams Realty Brazos Valley office. HAR
 - $395,0002 bd2 ba1.3k sqft12300 Willow Creek Rd, Franklin, TX 77856For Sale
 MLS ID #26011779, Melissa McCormick Welch, Home & Ranch Real Estate. BCSMLS
 - $318,0003 bd2 ba1.6k sqft415 W Decherd St, Franklin, TX 77856For Sale
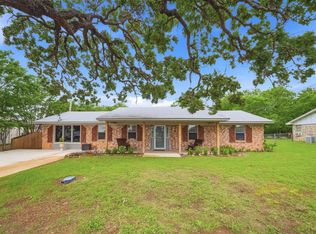 MLS ID #70816136, James Hammond, Keller Williams Realty Brazos Valley office. HAR
 - $274,9001 bd1 ba1.6k sqft967 Little Mississippi Cemetery Rd, Franklin, TX 77856For Sale
 MLS ID #26006534, Rodney McFadden, Captiva Realty. BCSMLS
