This charming three-bedroom, one-and-a-half-bathroom cottage in Franklin has been newly remodeled and is move-in ready. Whether you're a small family looking for the perfect place to call home or an investor seeking a great rental opportunity, this property fits the bill. The home features a welcoming front porch, a spacious living room filled with natural light, and a large dining area ideal for gatherings. The kitchen is functional and inviting, and each of the three bedrooms offers excellent closet space. Beautiful hardwood floors run throughout the home, adding warmth and character. Outside, you'll find a nicely sized backyard complete with a privacy fence—perfect for kids, pets, or weekend entertaining. This well-maintained cottage combines comfort, charm, and value in the heart of Franklin, just minutes from schools and churches.
For sale
$199,900
407 Bremond St, Franklin, TX 77856
3beds
1,454sqft
Single Family Residence
Built in 1955
9,365 Square Feet Lot
$-- Zestimate®
$137/sqft
$-- HOA
What's special
Privacy fenceBeautiful hardwood floorsNicely sized backyardLarge dining areaExcellent closet spaceWelcoming front porch
- 454 days
- 84
- 2
Zillow last checked:
Listing updated:
Listed by:
Megan Cox 0613048 940-864-2411,
Rike Real Estate, LLC 940-864-2411
Source: NTREIS,MLS#: 20911431
Facts & features
Interior
Bedrooms & bathrooms
- Bedrooms: 3
- Bathrooms: 2
- Full bathrooms: 1
- 1/2 bathrooms: 1
Primary bedroom
- Level: First
- Dimensions: 0 x 0
Bedroom
- Level: First
- Dimensions: 0 x 0
Bedroom
- Level: First
- Dimensions: 0 x 0
Primary bathroom
- Level: First
- Dimensions: 0 x 0
Dining room
- Level: First
- Dimensions: 0 x 0
Other
- Level: First
- Dimensions: 0 x 0
Kitchen
- Level: First
- Dimensions: 0 x 0
Living room
- Level: First
- Dimensions: 0 x 0
Heating
- Central, Natural Gas
Cooling
- Central Air, Ceiling Fan(s), Electric, Wall/Window Unit(s)
Appliances
- Included: Electric Range, Gas Water Heater
- Laundry: Washer Hookup, Electric Dryer Hookup
Features
- Cable TV
- Flooring: Laminate, Wood
- Has basement: No
- Has fireplace: No
Interior area
- Total interior livable area: 1,454 sqft
Video & virtual tour
Property
Parking
- Parking features: Off Street
Features
- Levels: One
- Stories: 1
- Patio & porch: Front Porch, Covered
- Pool features: None
- Fencing: Privacy,Wood
Lot
- Size: 9,365 Square Feet
- Features: Back Yard, Interior Lot, Lawn, Landscaped, Few Trees
Details
- Parcel number: 060000007720
Construction
Type & style
- Home type: SingleFamily
- Architectural style: Other,Detached
- Property subtype: Single Family Residence
Materials
- Foundation: Pillar/Post/Pier
- Roof: Composition
Condition
- Year built: 1955
Utilities & green energy
- Sewer: Public Sewer
- Water: Public
- Utilities for property: Sewer Available, Water Available, Cable Available
Community & HOA
Community
- Subdivision: Franklin
HOA
- Has HOA: No
Location
- Region: Franklin
Financial & listing details
- Price per square foot: $137/sqft
- Tax assessed value: $79,184
- Annual tax amount: $1,526
- Date on market: 7/15/2025
- Cumulative days on market: 363 days
- Listing terms: Cash,Conventional,FHA,See Agent,USDA Loan,VA Loan
- Road surface type: Asphalt
Estimated market value
Not available
Estimated sales range
Not available
$1,694/mo
Price history
| Date | Event | Price |
|---|---|---|
| 10/15/2025 | Price change | $199,900-11.2%$137/sqft |
Source: NTREIS #20911431 Report a problem | ||
| 9/3/2025 | Price change | $225,000-4.3%$155/sqft |
Source: NTREIS #20911431 Report a problem | ||
| 7/15/2025 | Listed for sale | $235,000$162/sqft |
Source: NTREIS #20911431 Report a problem | ||
Public tax history
| Year | Property taxes | Tax assessment |
|---|---|---|
| 2025 | $1,495 -2% | $79,184 |
| 2024 | $1,526 -0.3% | $79,184 +4.5% |
| 2023 | $1,531 +6.4% | $75,781 +11.7% |
| 2022 | $1,439 +22.6% | $67,847 +22.1% |
| 2021 | $1,173 -5% | $55,589 -5% |
| 2020 | $1,236 +126% | $58,538 +18% |
| 2018 | $547 | $49,589 -7.2% |
| 2017 | -- | $53,424 +6.1% |
| 2016 | -- | $50,357 +1.5% |
| 2015 | -- | $49,589 |
| 2014 | -- | $49,589 |
| 2013 | -- | $49,589 -13.9% |
| 2012 | -- | $57,620 +1.8% |
| 2011 | -- | $56,620 |
| 2010 | -- | $56,620 +15.8% |
| 2009 | -- | $48,880 +9.3% |
| 2008 | -- | $44,730 |
| 2007 | -- | -- |
Find assessor info on the county website
Monthly payment
Est. payment
Payment breakdown
Explore the cost of this home by adjusting the details. Changes won't be saved.Climate risks
Neighborhood: 77856
Nearby schools
Schools provided by the listing agent
- Elementary: Reynolds
- Middle: Franklin
- High: Franklin
- District: Franklin ISD
Source: NTREIS. This data may not be complete. We recommend contacting the local school district to confirm school assignments for this home.

Similar homes
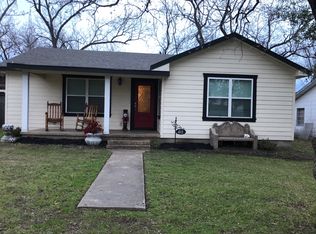
- $100,5003 bd2 ba1.1k sqft204 S Glass St, Franklin, TX 77856For Sale
 MLS ID #26010003, Laura Stanley, Captiva Realty. BCSMLS
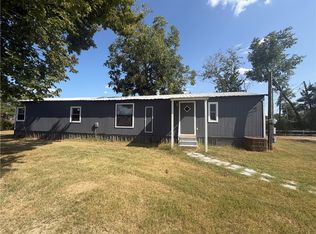
 - $189,9002 bd1 ba1k sqft8032 E Fm 979, Franklin, TX 77856For Sale
 MLS ID #39060073, Kristi Fox-Satsky, Century 21 Integra Unlocked. HAR
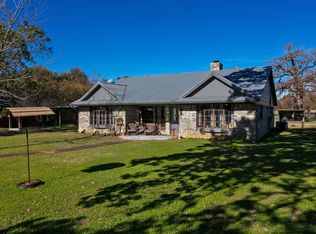
 - $299,5003 bd3 ba1.9k sqft409 W Morgan St, Franklin, TX 77856For Sale
 MLS ID #65247675, Quentin Burns, Keller Williams Realty Brazos Valley office. HAR
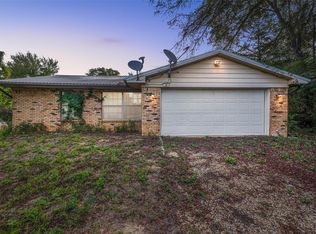
 - $224,9873 bd2 ba1.9k sqft5209 Bucksnort Rd, Franklin, TX 77856For Sale
 MLS ID #29842884, Michael Furman, Re/Max Platinum. HAR
 - $140,0002 bd2 ba1.1k sqft802 N Glass St, Franklin, TX 77856Active
 MLS ID #623971, Donna Burleson, UCRE Heart of Texas Land & Hom. Central Texas MLS
