MUST SEE! This Custom-Built 2000 Sunshine Mobile Home on Beautiful Corner Lot 0.172 acres in Franklin, Texas
This upgraded 2-bedroom, 2-bath home offers 1,152 square feet and has a warm, homey feel with a beautiful woodsy touch. The home was remodeled approximately 10 years ago, with numerous upgrades throughout. The kitchen and bathrooms features granite countertops and rebuilt cabinetry, Armstrong wood flooring was installed throughout the home, storm windows were added during the remodel. One of the home’s standout features is the large stone, wood-burning fireplace, creating a cozy gathering space for family and friends. The home is equipped with gas heat and a gas cooktop. The central air and heat system is in place; however, the A/C coil is currently leaking freon. The sellers have added three window A/C units to keep the home comfortable.
Step outside and enjoy the property’s wonderful outdoor living spaces. Two levels of treated-wood decks lead up to a large screened-in front porch, perfect for relaxing and enjoying the peaceful surroundings. In front of the home, you’ll find a charming sitting area beneath a large pecan tree, a wonderful spot to sit back, relax, and enjoy evenings under the stars.
The property also includes a 12’ x 16’ Derksen storage building with electricity, can be a workshop, man cave, she-shed, hobby space, or additional storage. The sellers are motivated and ready to move out of state to be closer to family. They are also willing to leave most of the furniture, if desired, making this an even more convenient opportunity. Located just 19 miles from Bryan-College Station and approximately 60 miles from Waco or Huntsville, this property offers a peaceful setting while still being within easy reach of nearby communities. There is so much more to appreciate about this newly listed home—you really need to see it in person! Come take a tour and see all this property has to offer. Call me today to schedule your private showing!
Active
$140,000
802 N Glass St, Franklin, TX 77856
2beds
1,152sqft
Manufactured Home, Single Family Residence
Built in 2000
7,492 Square Feet Lot
$-- Zestimate®
$122/sqft
$-- HOA
What's special
Gas heatStorm windowsGas cooktopRebuilt cabinetry
- 42 days
- 77
- 6
Likely to sell faster than
Zillow last checked:
Listing updated:
Listed by:
Donna Burleson 254-482-1796,
UCRE Heart of Texas Land & Hom
Source: Central Texas MLS,MLS#: 623971 Originating MLS: Williamson County Association of REALTORS
Originating MLS: Williamson County Association of REALTORSFacts & features
Interior
Bedrooms & bathrooms
- Bedrooms: 2
- Bathrooms: 2
- Full bathrooms: 2
Primary bedroom
- Level: Main
Bedroom 2
- Level: Main
Primary bathroom
- Level: Main
Bathroom
- Level: Main
Breakfast room nook
- Level: Main
Kitchen
- Level: Main
Laundry
- Level: Main
Living room
- Level: Main
Workshop
- Level: Main
Heating
- Central, Gas
Cooling
- Central Air, Electric, Other, See Remarks, Wall/Window Unit(s)
Appliances
- Included: Electric Water Heater, Gas Cooktop, Gas Range, Microwave, Refrigerator, Range Hood, Some Electric Appliances, Some Gas Appliances, Range
- Laundry: Washer Hookup, Electric Dryer Hookup, Inside, Laundry in Utility Room, Main Level, Laundry Room
Features
- All Bedrooms Down, Beamed Ceilings, Bookcases, Built-in Features, Ceiling Fan(s), Crown Molding, Furnished, Jetted Tub, Other, See Remarks, Separate Shower, Tub Shower, Vanity, Vaulted Ceiling(s), Natural Woodwork, Walk-In Closet(s), Window Treatments, Breakfast Area, Custom Cabinets, Eat-in Kitchen, Granite Counters
- Flooring: Laminate, Wood
- Windows: Double Pane Windows, Storm Window(s), Window Treatments
- Attic: None
- Number of fireplaces: 1
- Fireplace features: Living Room, Stone, Wood Burning
- Furnished: Yes
Interior area
- Total interior livable area: 1,152 sqft
Video & virtual tour
Property
Features
- Levels: One
- Stories: 1
- Patio & porch: Covered, Deck, Porch, Refrigerator, Screened
- Exterior features: Deck, Enclosed Porch, Lighting, Porch, Private Yard, Security Lighting, Storage
- Pool features: None
- Spa features: None
- Fencing: Chain Link,Partial
- View description: None
- Body of water: None
Lot
- Size: 7,492 Square Feet
Details
- Additional structures: Outbuilding, Storage, Workshop
- Parcel number: 14523
Construction
Type & style
- Home type: MobileManufactured
- Architectural style: Manufactured Home,Traditional,Mobile Home
- Property subtype: Manufactured Home, Single Family Residence
Materials
- Aluminum Siding, Metal Siding, Stone Veneer, Vinyl Siding
- Foundation: Pillar/Post/Pier
- Roof: Metal
Condition
- Resale
- Year built: 2000
Utilities & green energy
- Sewer: Public Sewer
- Water: Public
- Utilities for property: Above Ground Utilities, Electricity Available, Natural Gas Available, Phone Available, Trash Collection Public, Water Available
Community & HOA
Community
- Features: None
- Security: Security Lights
- Subdivision: Franklin
HOA
- Has HOA: No
Location
- Region: Franklin
Financial & listing details
- Price per square foot: $122/sqft
- Tax assessed value: $50,466
- Annual tax amount: $320
- Date on market: 8/30/2026
- Cumulative days on market: 46 days
- Listing agreement: Exclusive Right To Sell
- Listing terms: Cash,Conventional,FHA
- Electric utility on property: Yes
- Road surface type: Paved
- Body type: Single Wide
Estimated market value
Not available
Estimated sales range
Not available
Not available
Price history
| Date | Event | Price |
|---|---|---|
| 9/2/2026 | Listed for sale | $140,000$122/sqft |
Source:  Central Texas MLS #623971 Report a problem Central Texas MLS #623971 Report a problem | ||
Public tax history
| Year | Property taxes | Tax assessment |
|---|---|---|
| 2025 | $320 +0% | $50,466 |
| 2024 | $320 +0.7% | $50,466 +6.2% |
| 2023 | $318 +0.1% | $47,541 +6.6% |
| 2022 | $318 +1% | $44,607 +10% |
| 2021 | $314 +1.8% | $40,552 +10% |
| 2020 | $309 -0.8% | $36,865 +10% |
| 2018 | $311 | $33,514 |
| 2017 | -- | $33,514 +2.2% |
| 2016 | -- | $32,794 |
| 2015 | -- | $32,794 |
| 2014 | -- | $32,794 |
Find assessor info on the county website
Monthly payment
Climate risks
Neighborhood: 77856
Nearby schools
Schools provided by the listing agent
- District: Franklin ISD
Source: Central Texas MLS. This data may not be complete. We recommend contacting the local school district to confirm school assignments for this home.
Similar homes
- $100,5003 bd2 ba1.1k sqft204 S Glass St, Franklin, TX 77856For Sale
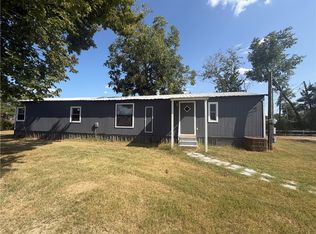 MLS ID #26010003, Laura Stanley, Captiva Realty. BCSMLS
 - $199,9003 bd2 ba1.4k sqft407 Bremond St, Franklin, TX 77856For Sale
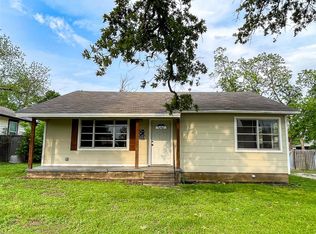 MLS ID #20911431, Megan Cox. NTREIS
 - $150,0003 bd2 ba1.5k sqft1103 County Road 260, Cameron, TX 76520Active

 MLS ID #624990, Gary Thweatt, Thweatt Real Estate. Central Texas MLS
 - $189,9002 bd1 ba1k sqft8032 E Fm 979, Franklin, TX 77856For Sale
 MLS ID #39060073, Kristi Fox-Satsky, Century 21 Integra Unlocked. HAR
