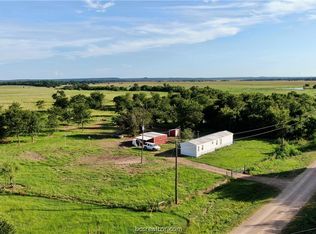
Enjoy peaceful country living with this 3-bedroom, 2-bath double-wide mobile home situated on a fully fenced 1 acre tract of land. Step outside onto the covered wooden back deck and take in relaxing views of the surrounding countryside. A wet-weather creek runs along the back of the property, adding to the natural setting and country atmosphere.
Conveniently located while still offering plenty of privacy, the property is approximately 10 miles from Hearne, 31 miles from Franklin, and 43 miles from Bryan/College Station. Whether you’re looking for a full-time residence or a quiet country retreat, this property offers space, scenery, and a great central location.
Active
$150,000
1103 County Road 260, Cameron, TX 76520
3beds
1,512sqft
Manufactured Home, Single Family Residence
Built in 2019
1.01 Acres Lot
$140,400 Zestimate®
$99/sqft
$-- HOA
What's special
Covered wooden back deck
- 45 days
- 257
- 17
Likely to sell faster than
Zillow last checked:
Listing updated:
Listed by:
Gary Thweatt 254-482-0245,
Thweatt Real Estate
Source: Central Texas MLS,MLS#: 624990 Originating MLS: Williamson County Association of REALTORS
Originating MLS: Williamson County Association of REALTORSFacts & features
Interior
Bedrooms & bathrooms
- Bedrooms: 3
- Bathrooms: 2
- Full bathrooms: 2
Heating
- Central, Electric
Cooling
- Central Air, Electric, 1 Unit
Appliances
- Included: Dryer, Dishwasher, Electric Cooktop, Electric Water Heater, Oven, Refrigerator, Water Heater, Washer, Some Electric Appliances, Built-In Oven, Cooktop, Microwave
- Laundry: Washer Hookup, Laundry in Utility Room, Main Level, Laundry Room
Features
- Built-in Features, Ceiling Fan(s), Garden Tub/Roman Tub, Laminate Counters, Open Floorplan, Recessed Lighting, Separate Shower, Tub Shower, Vanity, Walk-In Closet(s), Breakfast Area, Custom Cabinets, Eat-in Kitchen, Kitchen Island, Kitchen/Family Room Combo, Pantry, Solid Surface Counters, Walk-In Pantry
- Flooring: Laminate
- Attic: None
- Has fireplace: No
- Fireplace features: None
Interior area
- Total interior livable area: 1,512 sqft
Video & virtual tour
Property
Parking
- Total spaces: 1
- Parking features: Carport
- Carport spaces: 1
Features
- Levels: One
- Stories: 1
- Patio & porch: Deck
- Exterior features: Deck, Storage
- Pool features: None
- Fencing: Barbed Wire,Back Yard,Full,Front Yard,Perimeter
- Has view: Yes
- View description: Rural, Creek/Stream, Seasonal View
- Has water view: Yes
- Water view: Creek/Stream
- Body of water: Countryside View,Creek-Seasonal,Creek/Stream
Lot
- Size: 1.01 Acres
Details
- Additional structures: Storage
- Parcel number: 57850, 20522080
Construction
Type & style
- Home type: MobileManufactured
- Architectural style: Manufactured Home,Mobile Home
- Property subtype: Manufactured Home, Single Family Residence
Materials
- Vinyl Siding
- Foundation: Pillar/Post/Pier
- Roof: Metal
Condition
- Resale
- Year built: 2019
Utilities & green energy
- Sewer: Septic Tank
- Water: Community/Coop
- Utilities for property: Above Ground Utilities, Electricity Available, High Speed Internet Available
Community & HOA
Community
- Features: None
- Security: Smoke Detector(s)
HOA
- Has HOA: No
Location
- Region: Cameron
Financial & listing details
- Price per square foot: $99/sqft
- Tax assessed value: $28,990
- Date on market: 9/10/2026
- Cumulative days on market: 46 days
- Listing agreement: Exclusive Right To Sell
- Listing terms: Cash,Conventional,FHA
- Electric utility on property: Yes
- Road surface type: Gravel
- Body type: Double Wide
Estimated market value
$140,400
$133,000 - $147,000
Not available
Price history
| Date | Event | Price |
|---|---|---|
| 9/10/2026 | Listed for sale | $150,000+100%$99/sqft |
Source:  Central Texas MLS #624990 Report a problem Central Texas MLS #624990 Report a problem | ||
| 8/6/2015 | Sold | -- |
Source:  BCSMLS #94614 Report a problem BCSMLS #94614 Report a problem | ||
| 1/14/2015 | Listing removed | $75,000$50/sqft |
Source: Creative Real Estate (OTB LLC) #94614 Report a problem | ||
| 12/18/2014 | Listed for sale | $75,000+87.5%$50/sqft |
Source: Creative Real Estate (OTB LLC) #94614 Report a problem | ||
| 4/21/2011 | Listing removed | $40,000$26/sqft |
Source: RE/MAX Vision #6497925 Report a problem | ||
| 3/3/2011 | Listed for sale | $40,000$26/sqft |
Source: RE/MAX Vision #6497925 Report a problem | ||
Public tax history
| Year | Property taxes | Tax assessment |
|---|---|---|
| 2026 | -- | $17,746 +10% |
| 2025 | $38 | $16,133 +10% |
| 2024 | -- | $14,666 +10% |
| 2023 | $24 -22.5% | $13,332 +10% |
| 2022 | $31 | $12,120 +9.1% |
| 2021 | $31 +0.2% | $11,110 +98% |
| 2020 | $31 -87.4% | $5,610 -88.9% |
| 2019 | $244 | $50,530 +0.7% |
| 2018 | $244 | $50,192 -10.8% |
| 2017 | -- | $56,240 -0.9% |
| 2016 | -- | $56,740 +50.5% |
| 2015 | -- | $37,710 -6.4% |
| 2014 | -- | $40,290 |
| 2013 | -- | -- |
| 2012 | -- | -- |
| 2011 | -- | -- |
| 2010 | -- | -- |
| 2009 | -- | -- |
| 2008 | -- | -- |
| 2007 | -- | $43,470 |
Find assessor info on the county website
Monthly payment
Climate risks
Neighborhood: 76520
Nearby schools
Schools provided by the listing agent
- District: Cameron ISD
Source: Central Texas MLS. This data may not be complete. We recommend contacting the local school district to confirm school assignments for this home.

Similar homes
- $150,0002 bd2 ba1.2k sqft12614 E Fm 485, Cameron, TX 76520For Sale By Owner

- $175,0003 bd2 ba1.2k sqft305 Yale St, Cameron, TX 76520Active

 MLS ID #613292, Jennifer Young, M.Watkins RealEstateGroup,LLC. Central Texas MLS
 - $119,0003 bd2 ba1.9k sqft300 S Elm Ave, Cameron, TX 76520For Sale
 MLS ID #26011019, Elizabeth Garrett, JLA Realty. BCSMLS
 - $175,0003 bd2 ba1.1k sqft304 E 1st St, Hearne, TX 77859For Sale
 MLS ID #26004032, Angelina Hawkins, Keller Williams Realty Brazos Valley office. BCSMLS
 - $125,0003 bd1 ba906 sqft2200 W Gillis Ave, Cameron, TX 76520ActiveMLS ID #621007, Jennifer Young, M.Watkins RealEstateGroup,LLC. Central Texas MLS
- $179,0004 bd2 ba1.9k sqft708 E 10th St, Cameron, TX 76520ActiveMLS ID #577753, Gary Thweatt, Thweatt Real Estate. Central Texas MLS
- $190,0003 bd1 ba1.2k sqft501 N Austin Ave, Cameron, TX 76520ActiveMLS ID #623518, Donna Burleson, UCRE Heart of Texas Land & Hom. Central Texas MLS
- $225,0003 bd2 ba1.6k sqft403 S Nolan Ave, Cameron, TX 76520ActiveMLS ID #621988, Gary Thweatt, Thweatt Real Estate. Central Texas MLS
- $190,0004 bd2 ba1.3k sqft2105 W Gillis Ave, Cameron, TX 76520Active
 MLS ID #6689111, Nila Sishodia, Keller Williams Realty. Unlock MLS
 - $135,0002 bd2 ba1.1k sqft802 N Glass St, Franklin, TX 77856ActiveMLS ID #623971, Donna Burleson, UCRE Heart of Texas Land & Hom. Central Texas MLS
- $184,5002 bd2 ba1.3k sqft208 E 20th St, Cameron, TX 76520ActiveMLS ID #604685, Jennifer Young, M.Watkins RealEstateGroup,LLC. Central Texas MLS
