Opportunity awaits with this spacious 3-bedroom, 2-bath home located on a corner lot consisting of two lots totaling approximately 0.41 acres. The flexible floor plan includes two living areas and a formal dining room, offering plenty of possibilities for renovation and customization. A detached workshop with more than 600 square feet provides additional space for projects, equipment, or storage. With its generous lot size, versatile layout, and value-add potential, this property offers an exciting opportunity to restore, update, or reimagine. Buyer to independently verify all measurements, lot dimensions, and property information.
Active
$119,000
300 S Elm Ave, Cameron, TX 76520
3beds
1,904sqft
Single Family Residence
Built in 1972
0.41 Acres Lot
$113,800 Zestimate®
$63/sqft
$-- HOA
What's special
Generous lot sizeFormal dining roomVersatile layout
- 39 days
- 189
- 13
Zillow last checked:
Listing updated:
Listed by:
Elizabeth Garrett TREC #0820711 979-450-5949,
JLA Realty
Source: BCSMLS,MLS#: 26011019 Originating MLS: Bryan College Station Regional AOR
Originating MLS: Bryan College Station Regional AORFacts & features
Interior
Bedrooms & bathrooms
- Bedrooms: 3
- Bathrooms: 2
- Full bathrooms: 2
Heating
- Central, Gas
Cooling
- Central Air, Ceiling Fan(s), Electric, Window Unit(s), Attic Fan
Appliances
- Included: Gas Water Heater, Water Heater
Features
- Ceiling Fan(s), Window Treatments
- Flooring: Carpet, Other, Vinyl
- Has fireplace: No
Interior area
- Total structure area: 1,904
- Total interior livable area: 1,904 sqft
Property
Parking
- Total spaces: 2
- Parking features: Detached, Garage
- Garage spaces: 2
Accessibility
- Accessibility features: None
Features
- Levels: One
- Stories: 1
- Patio & porch: Covered
- Fencing: Chain Link
Lot
- Size: 0.41 Acres
- Features: Corner Lot, Trees Large Size, Trees
Details
- Parcel number: 22950
Construction
Type & style
- Home type: SingleFamily
- Property subtype: Single Family Residence
Materials
- Foundation: Pillar/Post/Pier
- Roof: Composition,Shingle
Condition
- Year built: 1972
Utilities & green energy
- Sewer: Public Sewer
- Water: Public
- Utilities for property: Cable Available, Electricity Available, High Speed Internet Available, Phone Available, Sewer Available, Trash Collection, Water Available
Community & HOA
Community
- Features: Garden Area, Storage Facilities
- Subdivision: Other
HOA
- Has HOA: No
Location
- Region: Cameron
Financial & listing details
- Price per square foot: $63/sqft
- Tax assessed value: $161,070
- Date on market: 9/6/2026
- Cumulative days on market: 408 days
- Electric utility on property: Yes
Estimated market value
$113,800
$107,000 - $119,000
$1,678/mo
Price history
| Date | Event | Price |
|---|---|---|
| 9/6/2026 | Listed for sale | $119,000-0.8%$63/sqft |
Source:  BCSMLS #26011019 Report a problem BCSMLS #26011019 Report a problem | ||
| 8/27/2026 | Listing removed | $120,000$63/sqft |
Source: BCSMLS #25009409 Report a problem | ||
| 8/19/2026 | Listed for sale | $120,000-4%$63/sqft |
Source: BCSMLS #25009409 Report a problem | ||
| 12/9/2025 | Price change | $125,000-3.8%$66/sqft |
Source: BCSMLS #25009409 Report a problem | ||
| 9/18/2025 | Price change | $130,000-7.1%$68/sqft |
Source: BCSMLS #25009409 Report a problem | ||
| 8/29/2025 | Listed for sale | $140,000$74/sqft |
Source: BCSMLS #25009409 Report a problem | ||
Public tax history
| Year | Property taxes | Tax assessment |
|---|---|---|
| 2026 | -- | $161,070 +12% |
| 2025 | $3,168 | $143,850 +68.6% |
| 2024 | -- | $85,300 +10% |
| 2023 | $987 -24% | $77,545 +10% |
| 2022 | $1,299 -9.7% | $70,495 +10% |
| 2021 | $1,438 +10.7% | $64,086 +10% |
| 2020 | $1,300 -5.1% | $58,260 -3.8% |
| 2019 | $1,369 -14.3% | $60,530 -16.8% |
| 2018 | $1,597 | $72,770 +2.3% |
| 2017 | -- | $71,100 +7.5% |
| 2016 | -- | $66,130 +14.6% |
| 2015 | -- | $57,700 +12.2% |
| 2014 | -- | $51,410 |
| 2013 | -- | -- |
| 2012 | -- | -- |
| 2011 | -- | -- |
| 2010 | -- | -- |
| 2009 | -- | -- |
| 2008 | -- | -- |
| 2007 | -- | $54,330 |
Find assessor info on the county website
Monthly payment
Est. payment
Payment breakdown
Explore the cost of this home by adjusting the details. Changes won't be saved.Climate risks
Neighborhood: 76520
Nearby schools
Schools provided by the listing agent
- Middle: ,
- District: Cameron
Source: BCSMLS. This data may not be complete. We recommend contacting the local school district to confirm school assignments for this home.
Similar homes
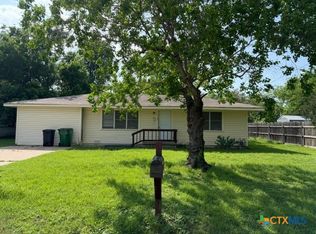
- $112,5002 bd1 ba1.1k sqft1102 N Houston Ave, Cameron, TX 76520Active
 MLS ID #612264, Gary Thweatt, Thweatt Real Estate. Central Texas MLS
 - $175,0003 bd2 ba1.2k sqft305 Yale St, Cameron, TX 76520Active
 MLS ID #613292, Jennifer Young, M.Watkins RealEstateGroup,LLC. Central Texas MLS
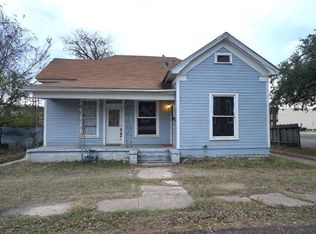
 - $160,0003 bd2 ba1.6k sqft107 S Crockett Ave, Cameron, TX 76520For Sale
 MLS ID #38924177, Connie Dent, Arrow Creek Properties, LLC. HAR
 - $150,0002 bd2 ba1.2k sqft12614 E Fm 485, Cameron, TX 76520For Sale By Owner

- $150,0003 bd2 ba1.5k sqft1103 County Road 260, Cameron, TX 76520ActiveMLS ID #624990, Gary Thweatt, Thweatt Real Estate. Central Texas MLS
- $139,0004 bd4 ba1.9k sqft619 W Bell Ave, Rockdale, TX 76567Active
 MLS ID #4670925, Laura Croteau, Austin Rock City Realty. Unlock MLS
 - $89,0003 bd2 ba1.5k sqft201 N 10th St, Buckholts, TX 76518ActiveMLS ID #606463, Kelly A. Hamilton, Comfort Realty LLC. Central Texas MLS
- $150,0003 bd1 ba1k sqft403 Hazel Ave, Rockdale, TX 76567ActiveMLS ID #627320, Thomas Owens, Pud Owens Realty. Central Texas MLS
- $85,0003 bd1 ba1.1k sqft303 Yoakum St, Rockdale, TX 76567ActiveMLS ID #7157569, John Dean, TX Rec Land Real Estate. Unlock MLS
- $159,9504 bd2 ba1.3k sqft574 Oaklawn Dr, Rockdale, TX 76567ActiveMLS ID #625252, Josiah J. Wilson, eXp Realty. Central Texas MLS
- $170,0003 bd3 ba1.6k sqft606 W Bell Ave, Rockdale, TX 76567ActiveMLS ID #2508288, Cecilia Gonzalo, Team Price Real Estate. Unlock MLS
- $164,0002 bd2 ba1.2k sqft922 Northwood Cir, Rockdale, TX 76567ActiveMLS ID #619207, Lucian Galloway, White Line Realty LLC. Central Texas MLS
- $175,0002 bd1 ba1k sqft8947 S Fm 1915, Buckholts, TX 76518ActiveMLS ID #2720471, Moody Glasgow, Orchard Brokerage. Unlock MLS
- $60,0003 bd2 ba1.1k sqft426 4th, Rockdale, TX 76567For Sale
 MLS ID #1909642, Rosie Hardway Thomas TREC #597562, Premier Realty Group Platinum. LERA MLS
 - $177,1703 bd2 ba1.1k sqft129 Mullins Dr, Rockdale, TX 76567ActiveCentral Texas MLS
