Like-new and move-in ready! This beautiful 2025 3-bedroom, 2-bath home offers the benefits of new construction without the wait. Featuring a spacious open-concept floor plan, modern finishes, and a thoughtfully designed layout, this home is ready for its next owner.
The inviting living room features a striking linear fireplace, creating a beautiful focal point and a cozy space to gather. The open kitchen, dining, and living areas flow seamlessly together, making everyday living and entertaining easy. The spacious primary suite offers a walk-in closet and luxurious 72-inch soaking tub, providing the perfect retreat at the end of the day.
Since construction, the quarter-acre lot has been enhanced with new fencing, creating two separate fenced areas with metal gates, along with an expanded rock driveway for added convenience and functionality.
Active
Price cut: $9.1K (9/9)
$159,900
404 E Collins St, Bremond, TX 76629
3beds
1,191sqft
Manufactured Home, Single Family Residence
Built in 2025
0.26 Acres Lot
$159,500 Zestimate®
$134/sqft
$-- HOA
What's special
Modern finishesStriking linear fireplaceSpacious open-concept floor planQuarter-acre lotThoughtfully designed layoutWalk-in closetSpacious primary suite
- 85 days
- 69
- 2
Zillow last checked:
Listing updated:
Listed by:
Tammy Hood TREC #0736959 979-820-4448,
JLA Realty
Source: BCSMLS,MLS#: 26009410 Originating MLS: Bryan College Station Regional AOR
Originating MLS: Bryan College Station Regional AORFacts & features
Interior
Bedrooms & bathrooms
- Bedrooms: 3
- Bathrooms: 2
- Full bathrooms: 2
Rooms
- Room types: Dining Room, Family Room, Kitchen
Heating
- Central, Electric
Cooling
- Central Air, Electric
Appliances
- Included: Built-In Electric Oven, Cooktop, Dishwasher, Electric Range, Microwave, Water Heater, ENERGY STAR Qualified Appliances, ElectricWater Heater
- Laundry: Washer Hookup
Features
- Window Treatments, Breakfast Area, Ceiling Fan(s), Dry Bar, Kitchen Island, Programmable Thermostat
- Flooring: Vinyl
- Has fireplace: Yes
- Fireplace features: Other
Interior area
- Total structure area: 1,191
- Total interior livable area: 1,191 sqft
Property
Parking
- Parking features: None
Accessibility
- Accessibility features: None
Features
- Levels: One
- Stories: 1
- Patio & porch: Deck
Lot
- Size: 0.26 Acres
Details
- Parcel number: 025200002100
Construction
Type & style
- Home type: MobileManufactured
- Architectural style: Ranch,Traditional
- Property subtype: Manufactured Home, Single Family Residence
Materials
- Foundation: Other
- Roof: Composition
Condition
- Year built: 2025
Utilities & green energy
- Sewer: Public Sewer
- Water: Public
- Utilities for property: High Speed Internet Available, Sewer Available, Water Available
Green energy
- Energy efficient items: Appliances, HVAC, Thermostat
Community & HOA
Community
- Security: Smoke Detector(s)
- Subdivision: Other
HOA
- Has HOA: No
Location
- Region: Bremond
Financial & listing details
- Price per square foot: $134/sqft
- Date on market: 7/22/2026
- Cumulative days on market: 86 days
Estimated market value
$159,500
$152,000 - $167,000
Not available
Price history
| Date | Event | Price |
|---|---|---|
| 10/8/2026 | Listed for rent | $1,700$1/sqft |
Source: BCSMLS #26012050 Report a problem | ||
| 9/9/2026 | Price change | $159,900-5.4%$134/sqft |
Source:  BCSMLS #26009410 Report a problem BCSMLS #26009410 Report a problem | ||
| 7/22/2026 | Listed for sale | $169,000$142/sqft |
Source: BCSMLS #26009410 Report a problem | ||
| 7/11/2025 | Sold | -- |
Source: NTREIS #229007 Report a problem | ||
| 5/3/2025 | Pending sale | $169,000$142/sqft |
Source: BCSMLS #25003433 Report a problem | ||
| 3/19/2025 | Listed for sale | $169,000$142/sqft |
Source: NTREIS #20875020 Report a problem | ||
Public tax history
Tax history is unavailable.
Monthly payment
Climate risks
Neighborhood: 76629
Nearby schools
Schools provided by the listing agent
- Middle: ,
- District: Bremond
Source: BCSMLS. This data may not be complete. We recommend contacting the local school district to confirm school assignments for this home.
Similar homes
- $160,0003 bd2 ba1.2k sqft202 W 6th St, Thornton, TX 76687For Sale
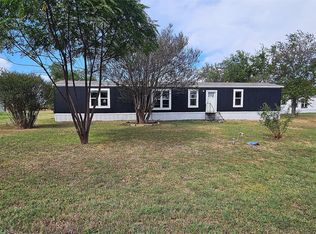 MLS ID #21381273, Kara McLelland. NTREIS
 - $85,0002 bd1 ba1.6k sqft510 N Dallas St, Bremond, TX 76629For Sale
 MLS ID #26001930, Samantha Medve, Medve Real Estate LLC. BCSMLS
 - $195,0003 bd2 ba1.2k sqft200 W 6th St, Thornton, TX 76687For Sale
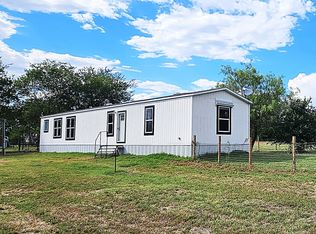 MLS ID #21381393, Kara McLelland. NTREIS
 - $140,0002 bd2 ba1.1k sqft802 N Glass St, Franklin, TX 77856Active

 MLS ID #623971, Donna Burleson, UCRE Heart of Texas Land & Hom. Central Texas MLS
 - $142,9003 bd1 ba1.1k sqft320 Commerce St, Marlin, TX 76661ActiveMLS ID #622141, Katrina Heinmiller, eXp Realty. Central Texas MLS
- $79,9992 bd2 ba1.1k sqft1007 Capps St, Marlin, TX 76661ActiveMLS ID #627215, Nolan Stahl, All City Real Estate Ltd. Co. Central Texas MLS
- $105,0003 bd1 ba1.3k sqft1313 Live Oak St, Marlin, TX 76661ActiveMLS ID #611782, Dennis Skinner, 3D Realty & Property Managemen. Central Texas MLS
