Welcome to 102 E Southland St, a delightful 3-bedroom, 1-bath home full of charm and thoughtful updates in the quiet community of Marlin, Texas. Surrounded by beautiful mature trees that provide shade to the front yard, this well-loved home offers comfort, convenience, and character all in one.
Remodeled just 6+ years ago, updates include newer windows, fresh interior and exterior paint, updated flooring, a newer driveway, and a fully enclosed privacy fence. The roof is only 4+ years old, giving added peace of mind for years to come. A storage shed in the backyard adds extra space for tools, hobbies, or storage needs. Inside, you’ll find a kitchen filled with natural lighting featuring granite countertops, crisp white cabinetry, ample storage space, and views of the backyard. Quite possibly the perfect spot to enjoy your morning coffee and peaceful birdwatching. The full bathroom includes a shower-tub combo and updated fixtures for a clean, timeless feel. Conveniently located just a 5-minute drive from Walmart, H-E-B, downtown Marlin shops, restaurants, and local businesses, this property combines small-town charm with everyday accessibility. Whether you’re a first-time buyer or an investor looking for rental potential, this home checks all the boxes. Schedule your showing today and come see why 102 E Southland St feels like home!
For sale
Price cut: $15K (5/19)
$155,000
102 E Southland Ave, Marlin, TX 76661
3beds
1,632sqft
Single Family Residence
Built in 1954
10,018 Square Feet Lot
$-- Zestimate®
$95/sqft
$-- HOA
What's special
Clean timeless feelUpdated flooringGranite countertopsViews of the backyardNewer windowsNewer drivewayAmple storage space
- 210 days |
- 119 |
- 15 |
Zillow last checked:
Listing updated:
Listed by:
Belen Ruiz 0647857,
Eagles International Realty, LLC 254-716-9600
Source: NTREIS,MLS#: 21157359
Facts & features
Interior
Bedrooms & bathrooms
- Bedrooms: 3
- Bathrooms: 1
- Full bathrooms: 1
Primary bedroom
- Level: First
- Dimensions: 0 x 0
Living room
- Level: First
- Dimensions: 0 x 0
Heating
- Central
Cooling
- Central Air
Appliances
- Included: Dishwasher, Electric Cooktop, Vented Exhaust Fan
Features
- Built-in Features, Granite Counters, Open Floorplan
- Flooring: Luxury Vinyl Plank
- Has basement: No
- Has fireplace: No
Interior area
- Total interior livable area: 1,632 sqft
Video & virtual tour
Property
Parking
- Parking features: Concrete, Paved
Features
- Levels: One
- Stories: 1
- Patio & porch: Covered
- Pool features: None
- Fencing: Full,Privacy,Wood
Lot
- Size: 10,018 Square Feet
- Features: Corner Lot
- Residential vegetation: Partially Wooded
Details
- Additional structures: Storage
- Parcel number: 29626
Construction
Type & style
- Home type: SingleFamily
- Architectural style: Farmhouse
- Property subtype: Single Family Residence
Materials
- Foundation: Concrete Perimeter, Pillar/Post/Pier
- Roof: Composition
Condition
- Year built: 1954
Utilities & green energy
- Sewer: Public Sewer
- Water: Public
- Utilities for property: Sewer Available, Water Available
Community & HOA
Community
- Subdivision: Rundell
HOA
- Has HOA: No
Location
- Region: Marlin
Financial & listing details
- Price per square foot: $95/sqft
- Tax assessed value: $86,900
- Annual tax amount: $3,000
- Date on market: 1/18/2026
- Cumulative days on market: 392 days
- Listing terms: Cash,Conventional
- Exclusions: n.a.
Estimated market value
Not available
Estimated sales range
Not available
Not available
Price history
| Date | Event | Price |
|---|---|---|
| 5/19/2026 | Price change | $155,000-8.8%$95/sqft |
Source: NTREIS #21157359 Report a problem | ||
| 1/18/2026 | Listed for sale | $170,000-8.1%$104/sqft |
Source: NTREIS #21157359 Report a problem | ||
| 1/15/2026 | Listing removed | $185,000$113/sqft |
Source: NTREIS #21002588 Report a problem | ||
| 11/13/2025 | Price change | $185,000-5.1%$113/sqft |
Source: NTREIS #21002588 Report a problem | ||
| 9/3/2025 | Price change | $194,900-2.5%$119/sqft |
Source: NTREIS #21002588 Report a problem | ||
| 7/16/2025 | Listed for sale | $199,900$122/sqft |
Source: NTREIS #21002588 Report a problem | ||
| 5/6/2025 | Listing removed | $1,400$1/sqft |
Source: Zillow Rentals Report a problem | ||
| 4/2/2025 | Listed for rent | $1,400$1/sqft |
Source: Zillow Rentals Report a problem | ||
Public tax history
| Year | Property taxes | Tax assessment |
|---|---|---|
| 2025 | -- | $86,900 +2.2% |
| 2024 | $2,419 +20.8% | $85,010 +21.1% |
| 2023 | $2,003 +26.7% | $70,170 +15% |
| 2022 | $1,581 +10.5% | $61,010 +20.8% |
| 2021 | $1,431 | $50,510 +9.5% |
| 2020 | -- | $46,130 |
| 2019 | $1,826 | $46,130 +43.7% |
| 2018 | -- | $32,110 +4.3% |
| 2017 | -- | $30,800 |
| 2016 | -- | $30,800 |
| 2015 | -- | $30,800 |
| 2014 | -- | $30,800 |
| 2012 | -- | $30,800 -2.6% |
| 2011 | -- | $31,610 |
| 2010 | -- | $31,610 +2.6% |
| 2009 | -- | $30,810 +6.4% |
| 2008 | -- | $28,970 |
| 2007 | -- | -- |
Find assessor info on the county website
Monthly payment
Est. payment
Payment breakdown
Explore the cost of this home by adjusting the details. Changes won't be saved.Climate risks
Neighborhood: 76661
Nearby schools
GreatSchools rating
- 4/10Marlin Elementary SchoolGrades: PK-6Distance: 1.2 mi
- 2/10Marlin High SchoolGrades: 7-12Distance: 1.2 mi
Schools provided by the listing agent
- Elementary: Marlin
- Middle: Marlin
- High: Marlin
- District: Marlin ISD
Source: NTREIS. This data may not be complete. We recommend contacting the local school district to confirm school assignments for this home.
- $38,050-- bd-- ba946 sqft110 E Southland St, Marlin, TX 76661Off Market
- $45,010-- bd-- ba948 sqft106 E Southland Ave, Marlin, TX 76661Off Market
- $52,3002 bd1 ba948 sqft108 E Southland St, Marlin, TX 76661Off Market
- $9,920-- bd-- ba-- sqft1300 Ward St, Marlin, TX 76661Off Market
- $77,110-- bd-- ba1.4k sqft105 E Southland Ave, Marlin, TX 76661Off Market
- $--3 bd1 ba1.1k sqft101 E Southland Ave, Marlin, TX 76661Sold
- $68,870-- bd-- ba1.4k sqft109 E Southland Ave, Marlin, TX 76661Off Market
- $86,8103 bd2 ba1.4k sqft117 Ripley St, Marlin, TX 76661Off Market
A local agent can set up tours, give advice and negotiate with sellers.
A local lender can help you make sure your offer is ready when you are.
Similar homes
- $--3 bd2 ba1.9k sqft1410 Sewanee Dr, Marlin, TX 76661Auction
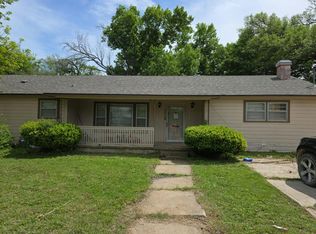 Auction.com 1
 - $171,0003 bd2 ba1.8k sqft238 Royal Dr, Marlin, TX 76661For Sale
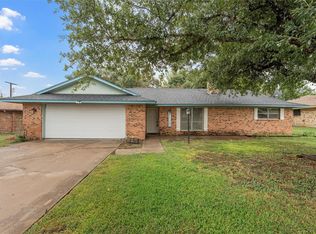 MLS ID #21271800, Reynold Escalante. NTREIS
 - $142,9003 bd1 ba1.1k sqft320 Commerce St, Marlin, TX 76661Active

 MLS ID #622141, Katrina Heinmiller, eXp Realty. Central Texas MLS
 - $174,9003 bd2 ba2.2k sqft918 Saint Charles Ct, Marlin, TX 76661For Sale
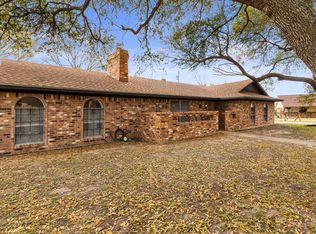 MLS ID #21200025, Stacy Peery. NTREIS
 - $133,9003 bd3 ba2.2k sqft433 Chambers St, Marlin, TX 76661For SaleMLS ID #21287455, Mercedes Lane. NTREIS
- $158,0003 bd1 ba983 sqft820 Coleman St, Marlin, TX 76661For SaleMLS ID #21339718, Donnetta Haigood. NTREIS
- $174,9992 bd1 ba1.4k sqft821 Ward St, Marlin, TX 76661For SaleMLS ID #21258405, Robyn Wilbanks. NTREIS
- $179,0003 bd2 ba2.3k sqft733 Foster St, Marlin, TX 76661For SaleMLS ID #21205894, Reyna Reyes. NTREIS
- $107,1003 bd2 ba2.3k sqft803 Val Verde Pl, Marlin, TX 76661For SaleMLS ID #21285820, Mariano Medina. NTREIS
- $79,0003 bd2 ba1.3k sqft319 Shenandoah St, Marlin, TX 76661For SaleMLS ID #21324676, Jeri Rand. NTREIS
- $105,0003 bd1 ba1.3k sqft1313 Live Oak St, Marlin, TX 76661ActiveMLS ID #611782, Dennis Skinner, 3D Realty & Property Managemen. Central Texas MLS
- $97,9002 bd1 ba1.3k sqft1203 Sewanee Dr, Marlin, TX 76661For SaleMLS ID #21280485, Reyna Reyes. NTREIS
- $89,9995 bd4 ba2.3k sqft216 Fortune St, Marlin, TX 76661For SaleMLS ID #21326387, Greg Clark. NTREIS
- $154,5002 bd1 ba1k sqft102 Brookshire, Riesel, TX 76682For SaleMLS ID #21344345, Kyla Dieterich. NTREIS
- $82,5992 bd1 ba1k sqft312 Mistletoe Dr, Marlin, TX 76661For SaleMLS ID #12015356, Chet Polniazek, 1st Texas Realty Services. HAR
- $94,9992 bd1 ba936 sqft390 Live Oak St, Marlin, TX 76661For SaleMLS ID #21287633, Mercedes Lane. NTREIS
- $160,0003 bd2 ba1.5k sqft114 Brewster St, Waco, TX 76706For SaleMLS ID #21132759, Guadalupe Nevarez. NTREIS
- $84,9992 bd2 ba936 sqft400 Live Oak St, Marlin, TX 76661For SaleMLS ID #21287586, Mercedes Lane. NTREIS
- $--4 bd2 ba2.1k sqft818 E McLennan Ave, Mart, TX 76664AuctionAuction.com 4
- $150,0002 bd1 ba1.2k sqft501 N Mignonette St, Kosse, TX 76653For SaleMLS ID #21339773, Jessica Cortez. NTREIS
