Welcome to 238 Royal Dr, a charming 3 bed 2 bath brink home! Step inside a spacious living room with exposed brick and a fireplace. This home features updated flooring, a spacious primary suite, modernized kitchen, a fenced backyard for your enjoyment, plus an attached garage for your convenience! Move-in ready and full of potential! Reach out for a private tour today!
For sale
$171,000
238 Royal Dr, Marlin, TX 76661
3beds
1,862sqft
:
Get pre-qualified$1,330/mo
Single Family Residence
Built in 1979
10,410 Square Feet Lot
$164,800 Zestimate®
$92/sqft
$-- HOA
What's special
Updated flooringModernized kitchenExposed brickSpacious primary suite
- 69 days |
- 205 |
- 19 |
Zillow last checked:
Listing updated:
Listed by:
Reynold Escalante 0797289 254-878-4427,
EG Realty 254-218-4220
Source: NTREIS,MLS#: 21271800
Facts & features
Interior
Bedrooms & bathrooms
- Bedrooms: 3
- Bathrooms: 2
- Full bathrooms: 2
Primary bedroom
- Features: Built-in Features
- Level: First
- Dimensions: 13 x 19
Bedroom
- Features: Built-in Features
- Level: First
- Dimensions: 11 x 12
Bedroom
- Features: Built-in Features
- Level: First
- Dimensions: 11 x 12
Kitchen
- Features: Eat-in Kitchen, Kitchen Island
- Level: First
- Dimensions: 9 x 12
Living room
- Features: Built-in Features, Ceiling Fan(s), Fireplace
- Level: First
- Dimensions: 17 x 15
Appliances
- Included: Gas Range
Features
- Paneling/Wainscoting, Walk-In Closet(s)
- Flooring: Laminate, Tile
- Has basement: No
- Number of fireplaces: 1
- Fireplace features: Wood Burning
Interior area
- Total interior livable area: 1,862 sqft
Video & virtual tour
Property
Parking
- Total spaces: 2
- Parking features: Concrete, Garage Faces Front, Garage
- Attached garage spaces: 2
Accessibility
- Accessibility features: Accessible Doors
Features
- Levels: One
- Stories: 1
- Pool features: None
- Fencing: Chain Link
Lot
- Size: 10,410 Square Feet
Details
- Parcel number: 29613
Construction
Type & style
- Home type: SingleFamily
- Architectural style: Detached
- Property subtype: Single Family Residence
Materials
- Brick
- Foundation: Slab
- Roof: Asphalt
Condition
- Year built: 1979
Utilities & green energy
- Sewer: Public Sewer
- Water: Public
- Utilities for property: Sewer Available, Water Available
Community & HOA
Community
- Subdivision: Huseby
HOA
- Has HOA: No
Location
- Region: Marlin
Financial & listing details
- Price per square foot: $92/sqft
- Tax assessed value: $157,340
- Annual tax amount: $4,186
- Date on market: 5/18/2026
- Cumulative days on market: 292 days
- Listing terms: Cash,Conventional,FHA
Estimated market value
$164,800
$157,000 - $173,000
$1,719/mo
Price history
| Date | Event | Price |
|---|---|---|
| 6/8/2026 | Listed for sale | $171,000$92/sqft |
Source: NTREIS #21271800 Report a problem | ||
| 5/27/2026 | Contingent | $171,000$92/sqft |
Source: NTREIS #21271800 Report a problem | ||
| 5/18/2026 | Listed for sale | $171,000$92/sqft |
Source: NTREIS #21271800 Report a problem | ||
| 5/2/2026 | Listing removed | $171,000$92/sqft |
Source: NTREIS #21066880 Report a problem | ||
| 3/5/2026 | Price change | $171,000-5%$92/sqft |
Source: NTREIS #21066880 Report a problem | ||
| 9/25/2025 | Listed for sale | $180,000+20.1%$97/sqft |
Source: NTREIS #21066880 Report a problem | ||
| 5/31/2022 | Sold | -- |
Source: NTREIS #207248 Report a problem | ||
| 4/22/2022 | Pending sale | $149,900$81/sqft |
Source:  WMLS #207248 Report a problem WMLS #207248 Report a problem | ||
| 4/14/2022 | Listed for sale | $149,900+141.8%$81/sqft |
Source: WMLS #207248 Report a problem | ||
| 1/16/2019 | Sold | -- |
Source:  Central Texas MLS #361068 Report a problem Central Texas MLS #361068 Report a problem | ||
| 12/7/2018 | Pending sale | $62,000$33/sqft |
Source: Waco - WEICHERT, REALTORS - Realty Experts #185053 Report a problem | ||
| 10/8/2018 | Listed for sale | $62,000$33/sqft |
Source: Weichert Realtors - Realty Experts #361068 Report a problem | ||
Public tax history
| Year | Property taxes | Tax assessment |
|---|---|---|
| 2025 | -- | $147,124 +10% |
| 2024 | $2,587 -25.5% | $133,749 +10% |
| 2023 | $3,470 +48% | $121,590 +34.4% |
| 2022 | $2,344 +3.4% | $90,470 +13% |
| 2021 | $2,267 | $80,030 +13.1% |
| 2020 | -- | $70,750 |
| 2019 | $2,801 | $70,750 |
| 2018 | -- | $70,750 +10.6% |
| 2017 | -- | $63,960 |
| 2016 | -- | $63,960 |
| 2015 | -- | $63,960 |
| 2014 | -- | $63,960 |
| 2012 | -- | $63,960 -6.2% |
| 2011 | -- | $68,210 |
| 2010 | -- | $68,210 +3% |
| 2009 | -- | $66,210 +5.4% |
| 2008 | -- | $62,820 |
| 2007 | -- | -- |
Find assessor info on the county website
Monthly payment
Est. payment
Payment breakdown
Explore the cost of this home by adjusting the details. Changes won't be saved.Climate risks
Neighborhood: 76661
Nearby schools
GreatSchools rating
- 4/10Marlin Elementary SchoolGrades: PK-6Distance: 1.1 mi
- 2/10Marlin High SchoolGrades: 7-12Distance: 1.1 mi
Schools provided by the listing agent
- Elementary: Marlin
- Middle: Marlin
- High: Marlin
- District: Marlin ISD
Source: NTREIS. This data may not be complete. We recommend contacting the local school district to confirm school assignments for this home.
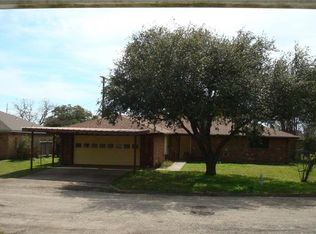
- $120,9003 bd2 ba1.7k sqft242 Royal Dr, Marlin, TX 76661Off Market
- $169,300-- bd-- ba1.7k sqft234 Royal Dr, Marlin, TX 76661Off Market
- $105,900-- bd-- ba240 sqft231 Bluebonnett Dr, Marlin, TX 76661Off Market
- $110,300-- bd-- ba1.3k sqft235 Bluebonnett Dr, Marlin, TX 76661Off Market
- $124,400-- bd-- ba1.4k sqft230 Royal Dr, Marlin, TX 76661Off Market
- $10,6203 bd2 ba1.6k sqft246 Royal Dr, Marlin, TX 76661Off Market
- $116,000-- bd-- ba2.2k sqft246 Royal Dr, Marlin, TX 76661Off Market
- $155,300-- bd-- ba72 sqft227 Bluebonnett Dr, Marlin, TX 76661Off Market
A local agent can set up tours, give advice and negotiate with sellers.
A local lender can help you make sure your offer is ready when you are.
Similar homes
- $--4 bd3 ba2k sqft1410 Lorene Ln, Marlin, TX 76661AuctionAuction.com 2
- $--3 bd2 ba1.9k sqft1410 Sewanee Dr, Marlin, TX 76661Auction
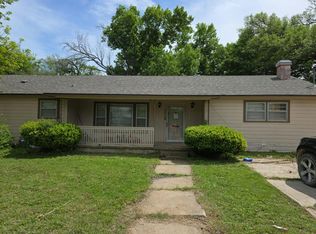 Auction.com 1
 - $179,0003 bd2 ba2.3k sqft733 Foster St, Marlin, TX 76661For Sale
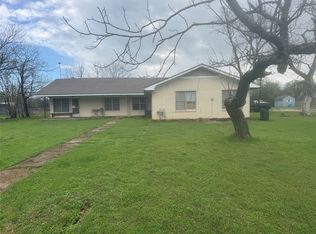 MLS ID #21205894, Reyna Reyes. NTREIS
 - $155,0003 bd1 ba1.6k sqft102 E Southland Ave, Marlin, TX 76661For Sale
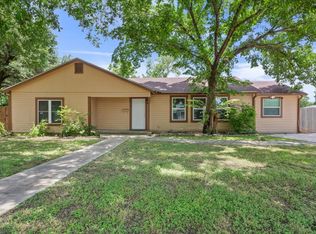 MLS ID #21157359, Belen Ruiz. NTREIS
 - $174,9992 bd1 ba1.4k sqft821 Ward St, Marlin, TX 76661For SaleMLS ID #21258405, Robyn Wilbanks. NTREIS
- $164,9004 bd3 ba2.6k sqft441 Houghton Ave, Marlin, TX 76661For SaleMLS ID #21184911, Jacquelin Davalos. NTREIS
- $133,9003 bd3 ba2.2k sqft433 Chambers St, Marlin, TX 76661For SaleMLS ID #21287455, Mercedes Lane. NTREIS
- $107,1003 bd2 ba2.3k sqft803 Val Verde Pl, Marlin, TX 76661For SaleMLS ID #21285820, Mariano Medina. NTREIS
- $89,9995 bd4 ba2.3k sqft216 Fortune St, Marlin, TX 76661For SaleMLS ID #21326387, Greg Clark. NTREIS
- $105,0003 bd1 ba1.3k sqft1313 Live Oak St, Marlin, TX 76661Active
 MLS ID #611782, Dennis Skinner, 3D Realty & Property Managemen. Central Texas MLS
 - $97,9002 bd1 ba1.3k sqft1203 Sewanee Dr, Marlin, TX 76661For SaleMLS ID #21280485, Reyna Reyes. NTREIS
- $194,9003 bd2 ba1.4k sqft109 Brookshire, Riesel, TX 76682For SaleMLS ID #21340823, ANTOINETTE RATLIFF. NTREIS
- $--4 bd2 ba2.1k sqft818 E McLennan Ave, Mart, TX 76664AuctionAuction.com 2
- $189,0003 bd2 ba1.6k sqft1508 E Texas Ave, Mart, TX 76664For SaleMLS ID #21282656, Tina Wilson. NTREIS
- $94,9992 bd1 ba936 sqft390 Live Oak St, Marlin, TX 76661For SaleMLS ID #21287633, Mercedes Lane. NTREIS
- $179,9002 bd1 ba1.7k sqft809 E Limestone Ave, Mart, TX 76664For SaleMLS ID #21261313, Tamarah Sharp. NTREIS
- $205,0003 bd2 ba1.5k sqft406 E Adams St, Riesel, TX 76682For SaleMLS ID #21289567, Laynie Hernandez. NTREIS
- $187,0003 bd2 ba2k sqft214 N Goddard St, Mart, TX 76664For SaleMLS ID #21338025, Carolyn Potts. NTREIS
- $184,9004 bd2 ba2.1k sqft1413 Water Well Rd, Lorena, TX 76655For SaleMLS ID #21311909, Ruby Terrebonne. NTREIS
- $175,0003 bd2 ba1.3k sqft929 Neighbors Corner Rd, Mart, TX 76664For SaleMLS ID #21262361, Russell Oehring. NTREIS
