Unique floor plan geared to big family and entertaining large groups. Quality cabinetry in kitchen and bath. Spacious living room. Master suite is roomy and gorgeous. Nothing to add in the master bath but towels and bubble bath. Bath features dual vanities, walk in closet, shower and garden tub. Two built-in desk areas for those who work from home, or families who home school one in kitchen and one in hallway. The porch is roomy and ready for you and your morning coffee. But wait, kitchen may be the most outstanding feature of all built in pantry, u-shape bar with sink, quality countertops and loads of cabinets will make the chef in your family cook up a storm. Don’t miss this one. It was a one owner home and gently used. Still some items in process of removal. Combo lockbox for easy show. Leave card.
For sale
$187,000
214 N Goddard St, Mart, TX 76664
3beds
2,048sqft
Manufactured Home, Single Family Residence
Built in 2013
0.41 Acres Lot
$121,900 Zestimate®
$91/sqft
$-- HOA
What's special
- 1 day |
- 39 |
- 1 |
Zillow last checked:
Listing updated:
Listed by:
Carolyn Potts 0428936,
Texan Realty 254-495-5862
Source: NTREIS,MLS#: 21338025
Facts & features
Interior
Bedrooms & bathrooms
- Bedrooms: 3
- Bathrooms: 2
- Full bathrooms: 2
Primary bedroom
- Level: First
- Dimensions: 12 x 12
Living room
- Level: First
- Dimensions: 16 x 16
Appliances
- Included: Dishwasher, Electric Range, Ice Maker, Refrigerator
Features
- Built-in Features, Eat-in Kitchen, Kitchen Island, Open Floorplan, Pantry, Vaulted Ceiling(s), Walk-In Closet(s)
- Has basement: No
- Has fireplace: No
Interior area
- Total interior livable area: 2,048 sqft
Video & virtual tour
Property
Parking
- Total spaces: 2
- Parking features: Additional Parking, Detached Carport, Driveway, No Garage, On Street
- Carport spaces: 2
Features
- Levels: One
- Stories: 1
- Pool features: None
Lot
- Size: 0.41 Acres
Details
- Parcel number: 320015000010010
Construction
Type & style
- Home type: MobileManufactured
- Architectural style: Mobile Home
- Property subtype: Manufactured Home, Single Family Residence
- Attached to another structure: Yes
Condition
- Year built: 2013
Utilities & green energy
- Sewer: Public Sewer
- Water: Public
- Utilities for property: Cable Available, Electricity Connected, Electricity Not Available, Phone Available, Sewer Available, Water Available
Community & HOA
Community
- Subdivision: Cowan Effie Add
HOA
- Has HOA: No
Location
- Region: Mart
Financial & listing details
- Price per square foot: $91/sqft
- Tax assessed value: $122,390
- Annual tax amount: $2,760
- Date on market: 7/22/2026
- Cumulative days on market: 2 days
- Road surface type: Asphalt
Visit our professional directory to find an agent in your area that can help with your home search.
Visit professional directoryEstimated market value
$121,900
$89,000 - $157,000
$1,808/mo
Price history
| Date | Event | Price |
|---|---|---|
| 7/22/2026 | Listed for sale | $187,000$91/sqft |
Source: NTREIS #21338025 Report a problem | ||
Public tax history
| Year | Property taxes | Tax assessment |
|---|---|---|
| 2025 | $964 +4.8% | $122,390 +5.2% |
| 2024 | $920 +4.7% | $116,356 +10% |
| 2023 | $878 -14.9% | $105,778 +10% |
| 2022 | $1,032 -1.1% | $96,162 +10% |
| 2021 | $1,043 | $87,420 +7.3% |
| 2020 | -- | $81,490 +1.1% |
| 2019 | $963 | $80,600 +3.7% |
| 2018 | $963 -80.8% | $77,700 -7.9% |
| 2017 | $5,013 +1388.2% | $84,340 +4.7% |
| 2016 | $337 | $80,580 +571.5% |
| 2015 | $337 | $12,000 -5.4% |
| 2014 | $337 | $12,690 +39.8% |
| 2012 | -- | $9,078 -5.7% |
| 2011 | -- | $9,623 -5.3% |
| 2010 | -- | $10,163 -27.1% |
| 2009 | -- | $13,950 |
| 2008 | -- | $13,950 +5.4% |
| 2007 | -- | $13,230 |
| 2006 | -- | $13,230 |
| 2005 | -- | $13,230 |
Find assessor info on the county website
Monthly payment
Climate risks
Neighborhood: 76664
Nearby schools
GreatSchools rating
- 6/10Mart Elementary SchoolGrades: PK-6Distance: 0.7 mi
- 5/10Mart High SchoolGrades: 7-12Distance: 0.6 mi
Schools provided by the listing agent
- Elementary: Mart
- Middle: Mart
- High: Mart
- District: Mart ISD
Source: NTREIS. This data may not be complete. We recommend contacting the local school district to confirm school assignments for this home.
- $130,6903 bd1 ba1.5k sqft210 N Goddard St, Mart, TX 76664Off Market
- $97,1003 bd2 ba1.9k sqft220 N Goddard St, Mart, TX 76664Off Market
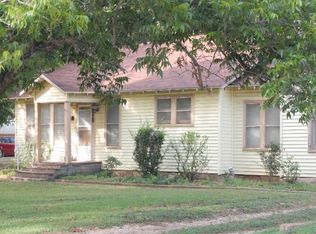
- $81,1003 bd1 ba1k sqft213 N Emerson St, Mart, TX 76664Off Market
- $73,5003 bd1 ba996 sqft217 N Emerson St, Mart, TX 76664Off Market
- $128,6803 bd1 ba1.6k sqft209 N Emerson St, Mart, TX 76664Off Market
- $59,2002 bd1 ba640 sqft213 N Goddard St, Mart, TX 76664Off Market
- $34,100-- bd-- ba1.2k sqft215 N Goddard St, Mart, TX 76664Off Market
- $229,0003 bd2 ba1.6k sqft209 N Goddard St, Mart, TX 76664For Sale
Similar homes
- $189,0003 bd2 ba1.6k sqft1508 E Texas Ave, Mart, TX 76664For Sale
 MLS ID #21282656, Tina Wilson. NTREIS
 - $175,0003 bd2 ba1.3k sqft929 Neighbors Corner Rd, Mart, TX 76664For Sale
 MLS ID #21262361, Russell Oehring. NTREIS
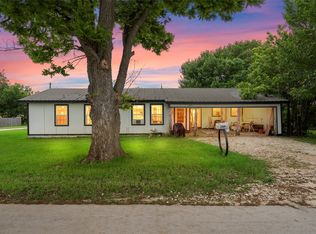
 - $229,0003 bd2 ba1.6k sqft209 N Goddard St, Mart, TX 76664For Sale
 MLS ID #21263820, Tamarah Sharp. NTREIS
 - $179,9002 bd1 ba1.7k sqft809 E Limestone Ave, Mart, TX 76664For Sale
 MLS ID #21261313, Tamarah Sharp. NTREIS
 - $200,0003 bd2 ba1.4k sqft1639 Elm Lake Rd, Riesel, TX 76682For SaleMLS ID #21334876, Candice Redmon. NTREIS
- $99,0003 bd2 ba1k sqft201 S Goddard St, Mart, TX 76664For SaleMLS ID #21013335, Jeri Rand. NTREIS
- $219,5003 bd2 ba1.2k sqft1105 E Navarro Ave, Mart, TX 76664New ConstructionMLS ID #21035975, Brad Wetzel. NTREIS
- $175,0002 bd2 ba1.9k sqft346 Lcr Redbud A #A, Mexia, TX 76667For SaleMLS ID #21325501, Rachel Anderson. NTREIS
- $197,0003 bd2 ba2.2k sqft1920 Crow Dr, Waco, TX 76705For SaleMLS ID #21280929, Joe Reed. NTREIS
- $194,9005 bd2 ba2k sqft247 N Lake St, Axtell, TX 76624For SaleMLS ID #21170191, Kyla Dieterich. NTREIS
- $125,0003 bd3 ba1.8k sqft4706 Iowa St, Waco, TX 76705For SaleMLS ID #21328933, Fidencio Marquez. NTREIS
- $179,0003 bd2 ba2.3k sqft733 Foster St, Marlin, TX 76661For SaleMLS ID #21205894, Reyna Reyes. NTREIS
- $185,0003 bd2 ba1.1k sqft403 Dallas St, Waco, TX 76704For SaleMLS ID #21328003, Jonathan Olvera. NTREIS
- $189,0004 bd2 ba1.7k sqft212 S Norma Dr, Waco, TX 76705For SaleMLS ID #21296631, Kevin Collins. NTREIS
- $185,0003 bd2 ba1.8k sqft710 Cherry Dr, Groesbeck, TX 76642For SaleMLS ID #21318563, Andee Barker. NTREIS
- $159,0004 bd2 ba1.6k sqft192 County Road 2901, Reagan, TX 76680For SaleMLS ID #21070538, Crystal Lovett. NTREIS
- $199,9004 bd2 ba2.5k sqft2501 S 27th St, Waco, TX 76706For SaleMLS ID #21323048, Lindsey Wachsmann. NTREIS
- $230,0003 bd2 ba2.6k sqft5273 Fm 73 Rd, Prairie Hill, TX 76678For SaleMLS ID #21076386, Kenneth Castello. NTREIS
- $196,0003 bd2 ba1.1k sqft114 Silver Fox, Waco, TX 76705For SaleMLS ID #21250539, Melisa Wright. NTREIS
- $171,0003 bd2 ba1.8k sqft238 Royal Dr, Marlin, TX 76661For SaleMLS ID #21271800, Reynold Escalante. NTREIS
