Escape to peaceful country living in this charming 3-bedroom, 1-bath home situated on over an acre in Falls County, just outside the McLennan County line. Located in the desirable Chilton ISD, this property offers the perfect blend of comfort, space, and rural tranquility.
Inside, you'll find many recent updates, fresh interior paint, and two spacious living areas that provide plenty of room for relaxing or entertaining. The gorgeous extended fireplace serves as a warm and inviting focal point, creating the perfect gathering space for family and friends.
Step outside to enjoy the beautiful deck overlooking the expansive backyard, where you'll have plenty of room to roam, garden, play, or simply take in the peaceful country views. Whether you're looking for a quiet retreat or a place to make lasting memories, this property offers the best of country living with convenient access to nearby communities. Duel carport is located on the property.
Don't miss your opportunity to own this move-in-ready home with space, charm, and endless possibilities!
For sale
Price cut: $29K (9/8)
$201,000
1397 E Central, Lorena, TX 76655
3beds
1,869sqft
Single Family Residence
Built in 1969
1 Acres Lot
$-- Zestimate®
$108/sqft
$-- HOA
What's special
Gorgeous extended fireplaceRecent updatesPeaceful country viewsOver an acreFresh interior paintDuel carportOverlooking the expansive backyard
- 93 days
- 289
- 39
Zillow last checked:
Listing updated:
Listed by:
Maggie Stinnett 0835196,
Axio Real Estate LLC 254-776-8100
Source: NTREIS,MLS#: 21326147
Facts & features
Interior
Bedrooms & bathrooms
- Bedrooms: 3
- Bathrooms: 1
- Full bathrooms: 1
Primary bedroom
- Level: First
- Dimensions: 0 x 0
Primary bedroom
- Level: First
- Dimensions: 0 x 0
Bedroom
- Level: First
- Dimensions: 0 x 0
Bonus room
- Level: First
- Dimensions: 0 x 0
Den
- Level: First
- Dimensions: 0 x 0
Other
- Level: First
- Dimensions: 0 x 0
Kitchen
- Features: Built-in Features
- Level: First
- Dimensions: 0 x 0
Living room
- Level: First
- Dimensions: 0 x 0
Heating
- Central
Cooling
- Central Air, Ceiling Fan(s), Wall/Window Unit(s)
Features
- Cable TV
- Flooring: Combination
- Has basement: No
- Number of fireplaces: 1
- Fireplace features: Den, Masonry, Stone, Wood Burning
Interior area
- Total interior livable area: 1,869 sqft
Video & virtual tour
Property
Parking
- Total spaces: 2
- Parking features: Detached Carport, Gravel
- Carport spaces: 2
Features
- Levels: One
- Stories: 1
- Pool features: None
- Fencing: Back Yard,Chain Link
Lot
- Size: 1 Acres
- Features: Back Yard, Lawn, Few Trees
- Residential vegetation: Grassed
Details
- Parcel number: 27314
Construction
Type & style
- Home type: SingleFamily
- Architectural style: Detached
- Property subtype: Single Family Residence
- Attached to another structure: Yes
Materials
- Brick
- Foundation: Combination
Condition
- Year built: 1969
Utilities & green energy
- Sewer: Septic Tank
- Utilities for property: Electricity Connected, Septic Available, Cable Available
Community & HOA
Community
- Subdivision: Golinda Iganacio
HOA
- Has HOA: No
Location
- Region: Lorena
Financial & listing details
- Price per square foot: $108/sqft
- Tax assessed value: $158,800
- Date on market: 7/9/2026
- Cumulative days on market: 93 days
- Listing terms: Cash,Conventional,FHA
- Road surface type: Asphalt
Estimated market value
Not available
Estimated sales range
Not available
$1,577/mo
Price history
| Date | Event | Price |
|---|---|---|
| 9/8/2026 | Price change | $201,000-12.6%$108/sqft |
Source: NTREIS #21326147 Report a problem | ||
| 7/9/2026 | Listed for sale | $230,000$123/sqft |
Source: NTREIS #21326147 Report a problem | ||
Public tax history
| Year | Property taxes | Tax assessment |
|---|---|---|
| 2025 | -- | $158,800 -22.9% |
| 2024 | $3,768 +425.1% | $205,920 +133.5% |
| 2023 | $717 -6.3% | $88,207 +10% |
| 2022 | $766 -2.3% | $80,188 +10% |
| 2021 | $784 | $72,898 +10% |
| 2020 | -- | $66,271 -50.1% |
| 2019 | $670 | $132,790 +2.3% |
| 2018 | -- | $129,850 +160.8% |
| 2017 | -- | $49,790 |
| 2016 | -- | $49,790 |
| 2015 | -- | $49,790 |
| 2014 | -- | $49,790 +9.4% |
| 2012 | -- | $45,500 -2.2% |
| 2011 | -- | $46,510 |
| 2010 | -- | $46,510 +5.7% |
| 2009 | -- | $44,000 +7.3% |
| 2008 | -- | $41,000 |
| 2007 | -- | -- |
Find assessor info on the county website
Monthly payment
Est. payment
Payment breakdown
Explore the cost of this home by adjusting the details. Changes won't be saved.Climate risks
Neighborhood: 76655
Nearby schools
Similar homes
- $199,0004 bd1 ba2k sqft426 N Houston St, Lorena, TX 76655For Sale
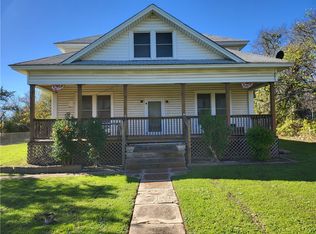 MLS ID #219524, Richie Campbell. NTREIS
 - $219,0003 bd2 ba1.3k sqft713 Rolling Hills Dr, Hewitt, TX 76643For Sale
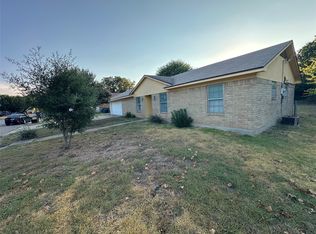 MLS ID #21397311, Richard Zelaya. NTREIS
 - $189,0003 bd2 ba1.6k sqft1508 E Texas Ave, Mart, TX 76664For Sale
 MLS ID #21282656, Tina Wilson. NTREIS
 - $178,0003 bd2 ba2.2k sqft1920 Crow Dr, Waco, TX 76705For Sale
 MLS ID #21280929, Joe Reed. NTREIS
