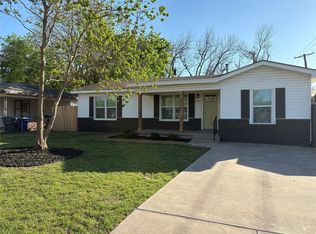
3 BR, 2 B home in Robinson and Robinson ISD. Some improvements have been made to the house, including painting, improved lighting, vinyl flooring, new dishwasher, new cooktop, new oven, new tile countertops, leveling.
Lot 20, Block B, Robindale Addition, Part 2, City of Robinson, McLennan County, Texas
For sale
$215,000
104 N Emberwood Dr, Robinson, TX 76706
3beds
1,333sqft
:
Get pre-qualified$1,520/mo
Single Family Residence
Built in 1972
0 Square Feet Lot
$-- Zestimate®
$161/sqft
$-- HOA
What's special
- 30 days |
- 313 |
- 17 |
Zillow last checked:
Listing updated:
Listed by:
Paul Hubbard 570211,
Bentwood Realty 254-300-4800
Source: NTREIS,MLS#: 21314484
Facts & features
Interior
Bedrooms & bathrooms
- Bedrooms: 3
- Bathrooms: 2
- Full bathrooms: 2
Primary bedroom
- Features: Ceiling Fan(s), Linen Closet
- Level: First
- Dimensions: 11 x 11
Bedroom
- Level: First
- Dimensions: 13 x 10
Bedroom
- Level: First
- Dimensions: 10 x 13
Primary bathroom
- Features: Built-in Features, Linen Closet
- Level: First
- Dimensions: 5 x 7
Other
- Features: Built-in Features, Linen Closet, Tile Counters
- Level: First
- Dimensions: 11 x 7
Kitchen
- Features: Built-in Features, Ceiling Fan(s), Dual Sinks, Tile Counters
- Level: First
- Dimensions: 23 x 11
Living room
- Level: First
- Dimensions: 12 x 18
Heating
- Central, Natural Gas
Cooling
- Central Air, Ceiling Fan(s), Electric
Appliances
- Included: Some Gas Appliances, Dishwasher, Electric Oven, Gas Cooktop, Gas Water Heater, Plumbed For Gas
Features
- Tile Counters
- Flooring: Vinyl
- Has basement: No
- Has fireplace: No
Interior area
- Total interior livable area: 1,333 sqft
Video & virtual tour
Property
Parking
- Total spaces: 2
- Parking features: Door-Multi, Driveway, Garage Faces Front, Garage, Garage Door Opener
- Attached garage spaces: 2
Features
- Levels: One
- Stories: 1
- Pool features: None
- Fencing: Back Yard,Chain Link,Fenced
Lot
- Size: 0 Square Feet
- Dimensions: 87 x 130
Details
- Parcel number: 159753
Construction
Type & style
- Home type: SingleFamily
- Architectural style: Traditional,Detached
- Property subtype: Single Family Residence
- Attached to another structure: Yes
Materials
- Brick
- Foundation: Pillar/Post/Pier
- Roof: Composition
Condition
- Year built: 1972
Utilities & green energy
- Sewer: Public Sewer
- Water: Public
- Utilities for property: Electricity Connected, Natural Gas Available, Overhead Utilities, Sewer Available, Separate Meters, Water Available
Community & HOA
Community
- Features: Curbs
- Subdivision: Robindale, Pt. 2
HOA
- Has HOA: No
Location
- Region: Robinson
Financial & listing details
- Price per square foot: $161/sqft
- Tax assessed value: $160,000
- Annual tax amount: $3,077
- Date on market: 6/26/2026
- Cumulative days on market: 279 days
- Listing terms: Cash,FHA,VA Loan
- Road surface type: Asphalt
Estimated market value
Not available
Estimated sales range
Not available
Not available
Price history
| Date | Event | Price |
|---|---|---|
| 6/26/2026 | Listed for sale | $215,000$161/sqft |
Source: NTREIS #21314484 Report a problem | ||
| 6/26/2026 | Listing removed | $215,000$161/sqft |
Source: NTREIS #20987258 Report a problem | ||
| 4/6/2026 | Price change | $215,000-6.5%$161/sqft |
Source: NTREIS #20987258 Report a problem | ||
| 2/18/2026 | Listed for sale | $230,000$173/sqft |
Source: NTREIS #20987258 Report a problem | ||
| 10/11/2023 | Sold | -- |
Source: Public Record Report a problem | ||
Public tax history
| Year | Property taxes | Tax assessment |
|---|---|---|
| 2025 | $3,077 +1% | $160,000 -2.9% |
| 2024 | $3,046 +171.4% | $164,810 +1.4% |
| 2023 | $1,122 +4.8% | $162,476 +10% |
| 2022 | $1,071 -2.1% | $147,705 +10% |
| 2021 | $1,094 | $134,277 +10% |
| 2020 | -- | $122,070 +3.1% |
| 2019 | $850 | $118,433 +3.1% |
| 2018 | $850 -76.8% | $114,920 +9.3% |
| 2017 | $3,667 +349.4% | $105,170 +18.2% |
| 2016 | $816 | $88,980 +2.5% |
| 2015 | $816 | $86,790 +0.3% |
| 2014 | $816 | $86,540 +15.4% |
| 2012 | -- | $74,974 -1.7% |
| 2011 | -- | $76,282 |
| 2010 | -- | $76,282 +5.7% |
| 2009 | -- | $72,159 +10.6% |
| 2008 | -- | $65,231 +11% |
| 2007 | -- | $58,766 |
| 2006 | -- | $58,766 +6.2% |
| 2005 | -- | $55,340 |
| 2004 | -- | $55,340 +6.8% |
| 2003 | -- | $51,822 |
| 2002 | -- | $51,822 +28.1% |
| 2001 | -- | $40,447 +0% |
| 2000 | -- | $40,446 |
Find assessor info on the county website
Monthly payment
Est. payment
Payment breakdown
Explore the cost of this home by adjusting the details. Changes won't be saved.Climate risks
Neighborhood: 76706
Nearby schools
GreatSchools rating
- NARobinson Primary SchoolGrades: PK-1Distance: 0.6 mi
- 7/10Robinson Junior High SchoolGrades: 7-8Distance: 0.6 mi
- 6/10Robinson High SchoolGrades: 9-12Distance: 0.8 mi
Schools provided by the listing agent
- Elementary: Robinson
- Middle: Robinson
- High: Robinson
- District: Robinson ISD
Source: NTREIS. This data may not be complete. We recommend contacting the local school district to confirm school assignments for this home.
- $221,9003 bd2 ba1.2k sqft106 N Emberwood Dr, Robinson, TX 76706Off Market

- $226,9003 bd2 ba1.4k sqft102 N Emberwood Dr, Robinson, TX 76706Off Market
- $--4 bd2 ba1.7k sqft105 N Andrews Dr, Robinson, TX 76706Sold

- $286,7003 bd2 ba1.8k sqft107 N Andrews Dr, Robinson, TX 76706Off Market
- $189,9003 bd2 ba1.2k sqft103 N Andrews Dr, Robinson, TX 76706Off Market
- $200,7003 bd2 ba1k sqft108 N Emberwood Dr, Robinson, TX 76706Off Market
- $246,9003 bd2 ba1.8k sqft100 N Emberwood Dr, Robinson, TX 76706Off Market
- $216,8003 bd2 ba1.3k sqft105 N Emberwood Dr, Robinson, TX 76706Off Market
A local agent can set up tours, give advice and negotiate with sellers.
A local lender can help you make sure your offer is ready when you are.
Similar homes
- $210,0003 bd2 ba1.1k sqft1726 Bagby Ave, Waco, TX 76706For Sale
 MLS ID #21273080, Rick Mitchell. NTREIS
 - $234,9003 bd2 ba1.4k sqft2401 S 26th St, Waco, TX 76706For Sale
 MLS ID #21214694, Kevin Collins. NTREIS
 - $160,0002 bd1 ba810 sqft924 Gurley Ln, Waco, TX 76706For Sale
 MLS ID #21336240, Daniela Rodriguez. NTREIS
 - $205,0004 bd2 ba1.8k sqft3309 Alta Vista Dr, Waco, TX 76706For Sale
 MLS ID #21230795, Jillian Cooper. NTREIS
 - $194,9003 bd2 ba1.4k sqft109 Brookshire, Riesel, TX 76682For SaleMLS ID #21340823, ANTOINETTE RATLIFF. NTREIS
- $175,0003 bd2 ba1.4k sqft2424 S 26th St, Waco, TX 76706For SaleMLS ID #21092643, Sarah Martin. NTREIS
- $250,0004 bd2 ba1.8k sqft3441 Pewitt Dr #43, Waco, TX 76706For SaleMLS ID #21218510, Leslie Edwards. NTREIS
- $209,0003 bd2 ba1.6k sqft6100 Landmark Dr, Waco, TX 76710For SaleMLS ID #21295516, Kevin Collins. NTREIS
- $235,0003 bd2 ba1.5k sqft417 Dixon Dr, Hewitt, TX 76643For Sale By Owner
- $230,0003 bd1 ba1.8k sqft1397 E Central, Lorena, TX 76655For SaleMLS ID #21326147, Maggie Stinnett. NTREIS
- $215,0004 bd2 ba1.5k sqft3716 Ethel Ave, Waco, TX 76707For SaleMLS ID #21302964, Matthew Stufflebeam. NTREIS
- $215,0003 bd2 ba1.6k sqft2408 Lake Air Dr, Waco, TX 76710For SaleMLS ID #21230091, Jennifer Robbins. NTREIS
- $217,0002 bd2 ba1.1k sqft1008 N 14th St, Waco, TX 76707For SaleMLS ID #21237230, Kevin Moore. NTREIS
- $179,0003 bd2 ba1.1k sqft3004 N 15a St, Waco, TX 76708For SaleMLS ID #21330982, Tina Nguyen. NTREIS
- $159,5003 bd2 ba1.5k sqft819 S 10th St, Waco, TX 76706For SaleMLS ID #21274715, Casey Turnmire. NTREIS
- $180,0003 bd2 ba912 sqft2208 Joey Dr, Waco, TX 76711For SaleMLS ID #21305499, Alan Cooper. NTREIS
- $190,0004 bd2 ba1.8k sqft3305 Alta Vista Dr, Waco, TX 76706For SaleMLS ID #21230740, Jillian Cooper. NTREIS
- $228,0003 bd2 ba1.1k sqft300 S Joyce St, Waco, TX 76705For Sale By Owner
- $275,0003 bd2 ba1.4k sqft1212 Merganser Way, Waco, TX 76706For SaleMLS ID #21300181, Lance Donaldson. NTREIS
- $169,0003 bd1 ba1k sqft3813 James Ave, Waco, TX 76711For SaleMLS ID #66133420, Desmond Trotter, Premier, Realtors. HAR
