Conveniently located just minutes from H-E-B, shopping, restaurants, Baylor University, and everything that makes Waco one of the fastest-growing communities in Texas, this home offers the perfect blend of comfort, convenience, and opportunity.
Step inside and you’ll immediately appreciate the warm, inviting atmosphere and functional layout designed for everyday living. Natural light fills the home, creating bright and welcoming spaces perfect for relaxing, entertaining, or simply enjoying time with family and friends.
The home’s location places you near some of Waco’s most desirable amenities while maintaining the comfort of a residential neighborhood. Whether you’re looking for a primary residence, a Baylor-area investment property, housing for medical professionals, or a long-term rental opportunity, this property offers versatility and strong appeal.
With easy access to shopping, dining, schools, healthcare facilities, and major transportation routes, residents enjoy the convenience of having everything they need just minutes away.
Whether you’re an owner-occupant searching for your next home or an investor seeking a property in a high-demand area, this is an opportunity worth exploring.
Schedule your private showing today and discover why so many people are choosing to call Waco home.
Pending
$180,000
2208 Joey Dr, Waco, TX 76711
3beds
912sqft
Single Family Residence
Built in 1954
7,187 Square Feet Lot
$174,700 Zestimate®
$197/sqft
$-- HOA
What's special
Bright and welcoming spacesWarm inviting atmosphere
- 120 days
- 95
- 10
Zillow last checked:
Listing updated:
Listed by:
Alan Cooper 0594774 254-733-3008,
Duck Brothers Real Estate 254-733-3008
Source: NTREIS,MLS#: 21305499
Facts & features
Interior
Bedrooms & bathrooms
- Bedrooms: 3
- Bathrooms: 2
- Full bathrooms: 2
Primary bedroom
- Features: Ceiling Fan(s)
- Level: First
- Dimensions: 0 x 0
Bedroom
- Features: Ceiling Fan(s)
- Level: First
- Dimensions: 0 x 0
Bedroom
- Features: Ceiling Fan(s)
- Level: First
- Dimensions: 0 x 0
Breakfast room nook
- Level: First
- Dimensions: 0 x 0
Kitchen
- Level: First
- Dimensions: 0 x 0
Living room
- Features: Ceiling Fan(s)
- Level: First
- Dimensions: 0 x 0
Appliances
- Included: Built-In Gas Range, Dishwasher, Disposal
- Laundry: Washer Hookup, Dryer Hookup, In Kitchen
Features
- Other
- Flooring: Laminate
- Has basement: No
- Has fireplace: No
Interior area
- Total interior livable area: 912 sqft
Video & virtual tour
Property
Parking
- Parking features: Driveway
Features
- Levels: One
- Stories: 1
- Pool features: None
Lot
- Size: 7,187 Square Feet
Details
- Parcel number: 480225010003000
Construction
Type & style
- Home type: SingleFamily
- Architectural style: Traditional,Detached
- Property subtype: Single Family Residence
Materials
- Frame, Wood Siding
- Roof: Asphalt,Composition
Condition
- Year built: 1954
Utilities & green energy
- Sewer: Public Sewer
- Water: Public
- Utilities for property: Electricity Available, Electricity Connected, Natural Gas Available, Sewer Available, Water Available
Community & HOA
Community
- Subdivision: Highland Gardens
HOA
- Has HOA: No
Location
- Region: Waco
Financial & listing details
- Price per square foot: $197/sqft
- Tax assessed value: $141,630
- Annual tax amount: $3,184
- Date on market: 6/24/2026
- Cumulative days on market: 121 days
Estimated market value
$174,700
$166,000 - $183,000
$1,599/mo
Price history
| Date | Event | Price |
|---|---|---|
| 10/19/2026 | Pending sale | $180,000$197/sqft |
Source: NTREIS #21305499 Report a problem | ||
| 10/12/2026 | Contingent | $180,000$197/sqft |
Source: NTREIS #21305499 Report a problem | ||
| 7/9/2026 | Listed for sale | $180,000$197/sqft |
Source: NTREIS #21305499 Report a problem | ||
| 6/30/2026 | Contingent | $180,000$197/sqft |
Source: NTREIS #21305499 Report a problem | ||
| 6/24/2026 | Listed for sale | $180,000+50%$197/sqft |
Source: NTREIS #21305499 Report a problem | ||
| 12/4/2024 | Listing removed | $1,500$2/sqft |
Source: Zillow Rentals Report a problem | ||
| 11/19/2024 | Listed for rent | $1,500$2/sqft |
Source: Zillow Rentals Report a problem | ||
| 4/5/2024 | Listing removed | -- |
Source: Zillow Rentals Report a problem | ||
| 3/20/2024 | Listed for rent | $1,500+30.4%$2/sqft |
Source: Zillow Rentals Report a problem | ||
| 2/22/2019 | Listing removed | $1,150$1/sqft |
Source: Red Oak Properties Report a problem | ||
| 1/19/2019 | Price change | $1,150-8%$1/sqft |
Source: Red Oak Properties Report a problem | ||
| 12/22/2018 | Listed for rent | $1,250$1/sqft |
Source: Red Oak Properties Report a problem | ||
| 11/29/2018 | Sold | -- |
Source:  Central Texas MLS #364321 Report a problem Central Texas MLS #364321 Report a problem | ||
| 11/9/2018 | Pending sale | $120,000$132/sqft |
Source: Stanford Properties #185296 Report a problem | ||
| 10/26/2018 | Listed for sale | $120,000+140%$132/sqft |
Source: Stanford Properties #185296 Report a problem | ||
| 8/1/2017 | Sold | -- |
Source: Public Record Report a problem | ||
| 11/13/2012 | Sold | -- |
Source: Central Texas MLS #9096745 Report a problem | ||
| 6/19/2012 | Listing removed | $50,000$55/sqft |
Source: Dunamis Realty Group Report a problem | ||
| 4/22/2012 | Listed for sale | $50,000$55/sqft |
Source: Keller Williams Realty Report a problem | ||
| 2/10/2012 | Sold | -- |
Source: Public Record Report a problem | ||
Public tax history
| Year | Property taxes | Tax assessment |
|---|---|---|
| 2025 | $3,184 -1% | $141,630 -0.7% |
| 2024 | $3,217 +5.5% | $142,630 +4.9% |
| 2023 | $3,049 -1.5% | $136,000 +10.6% |
| 2022 | $3,095 +54.5% | $122,940 +58.8% |
| 2021 | $2,003 | $77,440 +18% |
| 2020 | -- | $65,650 +1.8% |
| 2019 | $1,508 | $64,510 +20.4% |
| 2018 | $1,508 +49.8% | $53,590 +3.9% |
| 2017 | $1,006 -9% | $51,600 |
| 2016 | $1,105 | $51,600 +4.3% |
| 2015 | $1,105 | $49,490 -1.6% |
| 2014 | $1,105 | $50,320 -8.6% |
| 2012 | -- | $55,084 +1.1% |
| 2011 | -- | $54,474 |
| 2010 | -- | $54,474 -0.8% |
| 2009 | -- | $54,918 |
| 2008 | -- | $54,918 +58% |
| 2007 | -- | $34,750 +0.5% |
| 2006 | -- | $34,580 +6% |
| 2005 | -- | $32,612 |
Find assessor info on the county website
Monthly payment
Est. payment
Payment breakdown
Explore the cost of this home by adjusting the details. Changes won't be saved.Climate risks
Neighborhood: Kendrick
Nearby schools
Schools provided by the listing agent
- Elementary: Kendrick
- Middle: Cesar Chavez
- High: University
- District: Waco ISD
Source: NTREIS. This data may not be complete. We recommend contacting the local school district to confirm school assignments for this home.
Similar homes
- $175,0002 bd1 ba930 sqft2803 Ross Ave, Waco, TX 76711For Sale
 MLS ID #21418540, Jonathan Olvera. NTREIS
 - $169,0003 bd1 ba1k sqft3813 James Ave, Waco, TX 76711For Sale
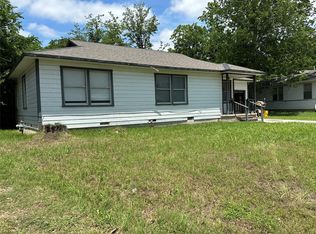 MLS ID #66133420, Desmond Trotter, Premier, Realtors. HAR
 - $198,5003 bd1 ba1k sqft3801 James Ave, Waco, TX 76711For Sale
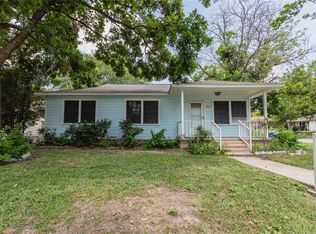 MLS ID #21294097, Kadette Fossum. NTREIS
 - $199,9003 bd2 ba1k sqft1616 Shelburne St, Waco, TX 76711For Sale
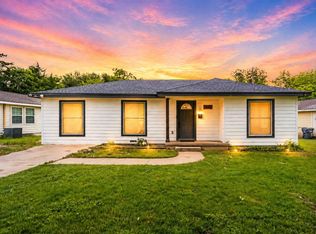 MLS ID #21255695, Anel Perales. NTREIS
