Charming fully remodeled 3-bedroom, 1-bath home on a quiet corner lot at the end of a dead-end street. This move-in ready gem features a new HVAC system, new roof, hardwood floors throughout, stainless steel appliances, and natural gas cooking. It offers a 1-car garage plus 1-car carport, an oversized backyard, lovely curb appeal with a covered front porch, and a relaxing back patio. Perfect for comfortable living in a peaceful neighborhood.
For sale
$198,500
3801 James Ave, Waco, TX 76711
3beds
1,014sqft
Single Family Residence
Built in 1954
7,501 Square Feet Lot
$193,700 Zestimate®
$196/sqft
$-- HOA
What's special
Oversized backyardHardwood floors throughoutStainless steel appliancesRelaxing back patioNatural gas cookingLovely curb appealCovered front porch
- 129 days
- 49
- 4
Zillow last checked:
Listing updated:
Listed by:
Kadette Fossum 486277,
Bridge Realty 254-300-5017
Source: NTREIS,MLS#: 21294097
Facts & features
Interior
Bedrooms & bathrooms
- Bedrooms: 3
- Bathrooms: 1
- Full bathrooms: 1
Primary bedroom
- Level: First
- Dimensions: 1 x 1
Bedroom
- Level: First
- Dimensions: 1 x 1
Bedroom
- Level: First
- Dimensions: 1 x 1
Dining room
- Level: First
- Dimensions: 1 x 1
Other
- Level: First
- Dimensions: 1 x 1
Kitchen
- Level: First
- Dimensions: 1 x 1
Living room
- Level: First
- Dimensions: 1 x 1
Heating
- Central, Electric
Cooling
- Central Air, Ceiling Fan(s), Electric
Appliances
- Included: Some Gas Appliances, Dryer, Gas Range, Gas Water Heater, Microwave, Plumbed For Gas, Washer
- Laundry: In Hall, Stacked
Features
- Cable TV
- Flooring: Tile, Wood
- Windows: Window Coverings
- Has basement: No
- Has fireplace: No
Interior area
- Total interior livable area: 1,014 sqft
Video & virtual tour
Property
Parking
- Total spaces: 2
- Parking features: Attached Carport, Covered, Carport, Garage, Garage Faces Rear
- Garage spaces: 1
- Carport spaces: 1
- Covered spaces: 2
Features
- Levels: One
- Stories: 1
- Patio & porch: Covered
- Pool features: None
- Fencing: Chain Link,Partial
Lot
- Size: 7,501 Square Feet
Details
- Additional structures: Garage(s)
- Parcel number: 480377000256003
Construction
Type & style
- Home type: SingleFamily
- Architectural style: Detached
- Property subtype: Single Family Residence
Materials
- Foundation: Pillar/Post/Pier
- Roof: Composition
Condition
- Year built: 1954
Utilities & green energy
- Sewer: Public Sewer
- Water: Public
- Utilities for property: Sewer Available, Water Available, Cable Available
Community & HOA
Community
- Subdivision: Shelby
HOA
- Has HOA: No
Location
- Region: Waco
Financial & listing details
- Price per square foot: $196/sqft
- Tax assessed value: $151,000
- Annual tax amount: $3,395
- Date on market: 6/6/2026
- Cumulative days on market: 129 days
- Listing terms: Cash,Conventional,FHA,VA Loan
Estimated market value
$193,700
$184,000 - $203,000
$1,449/mo
Price history
| Date | Event | Price |
|---|---|---|
| 6/6/2026 | Listed for sale | $198,500$196/sqft |
Source: NTREIS #21294097 Report a problem | ||
| 6/12/2020 | Listing removed | $995+11.2%$1/sqft |
Source: the Cromwell co Report a problem | ||
| 6/10/2020 | Listed for rent | $895$1/sqft |
Source: the Cromwell co Report a problem | ||
| 4/29/2020 | Listing removed | $895$1/sqft |
Source: the Cromwell co Report a problem | ||
| 4/23/2020 | Listed for rent | $895$1/sqft |
Source: the Cromwell co Report a problem | ||
| 2/28/2017 | Listing removed | $895$1/sqft |
Source: Zillow Rental Manager Report a problem | ||
| 2/15/2017 | Price change | $895-3.2%$1/sqft |
Source: Zillow Rental Manager Report a problem | ||
| 1/31/2017 | Listed for rent | $925$1/sqft |
Source: Zillow Rental Manager Report a problem | ||
| 6/20/2014 | Sold | -- |
Source: Agent Provided Report a problem | ||
Public tax history
| Year | Property taxes | Tax assessment |
|---|---|---|
| 2025 | $3,395 -0.3% | $151,000 |
| 2024 | $3,406 +0.6% | $151,000 |
| 2023 | $3,385 -10.9% | $151,000 |
| 2022 | $3,801 +30.3% | $151,000 +33.9% |
| 2021 | $2,916 | $112,740 +17% |
| 2020 | -- | $96,360 -1.6% |
| 2019 | $2,581 | $97,890 +6.7% |
| 2018 | $2,581 +13.2% | $91,750 +14.3% |
| 2017 | $2,281 +222.6% | $80,250 +18.1% |
| 2016 | $707 | $67,970 +1.2% |
| 2015 | $707 | $67,140 -8.1% |
| 2014 | $707 | $73,020 +20.5% |
| 2012 | -- | $60,615 +9.3% |
| 2011 | -- | $55,482 -0.1% |
| 2010 | -- | $55,546 +5.8% |
| 2009 | -- | $52,496 |
| 2008 | -- | $52,496 +10.8% |
| 2007 | -- | $47,360 +12.5% |
| 2006 | -- | $42,113 +5.9% |
| 2005 | -- | $39,749 +0.2% |
| 2004 | -- | $39,689 +8.2% |
| 2003 | -- | $36,685 |
| 2002 | -- | $36,685 +54.2% |
| 2001 | -- | $23,791 -0.2% |
| 2000 | -- | $23,848 |
Find assessor info on the county website
Monthly payment
Est. payment
Payment breakdown
Explore the cost of this home by adjusting the details. Changes won't be saved.Climate risks
Neighborhood: Kendrick
Nearby schools
Schools provided by the listing agent
- Elementary: Kendrick
- Middle: Tennyson
- High: University
- District: Waco ISD
Source: NTREIS. This data may not be complete. We recommend contacting the local school district to confirm school assignments for this home.
Similar homes
- $199,9003 bd2 ba1k sqft1616 Shelburne St, Waco, TX 76711For Sale
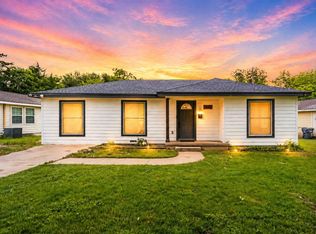 MLS ID #21255695, Anel Perales. NTREIS
 - $189,0003 bd1 ba961 sqft3812 Acree St, Waco, TX 76711For Sale
 MLS ID #21389346, Aaron Tucker. NTREIS
 - $190,0003 bd2 ba1.4k sqft4816 Inwood Dr, Waco, TX 76711For Sale
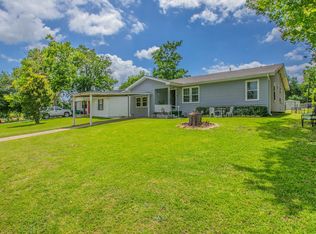 MLS ID #21311814, Justin Hartzog. NTREIS
 - $194,9003 bd2 ba1.1k sqft4201 Huaco Ln, Waco, TX 76710For Sale
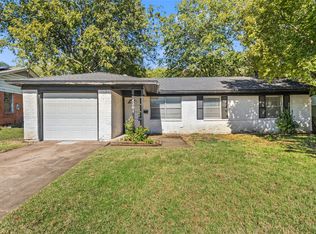 MLS ID #21091710, Shelly Earhart. NTREIS
