Welcome to 506 Rose Street, a beautifully updated home featuring a brand-new roof, new HVAC system, and stylish vinyl plank flooring throughout. Step inside to an inviting open-concept layout where the living room seamlessly connects to the dining area and kitchen, creating the perfect space for everyday living and entertaining.
The kitchen and dining area are enhanced by stunning wood-plank ceilings with recessed lighting, adding warmth, character, and a custom touch. The kitchen also boasts granite countertops, a beautiful tile backsplash, and ample counter space for meal preparation and gatherings.
The spacious primary bedroom is thoughtfully situated at the front of the home, offering a comfortable and private retreat. The bathroom has been tastefully updated with modern finishes and stylish details.
Enjoy the convenience of a public playground located directly across the street, providing easy access to outdoor recreation and green space.
Don’t miss your chance to own this charming move-in-ready home. Schedule your private showing today!
For sale
$185,000
506 Rose St, Waco, TX 76704
3beds
1,164sqft
Single Family Residence
Built in 1942
6,272 Square Feet Lot
$182,900 Zestimate®
$159/sqft
$-- HOA
What's special
Granite countertopsBeautiful tile backsplashNew hvac systemSpacious primary bedroomInviting open-concept layoutBrand-new roof
- 127 days
- 62
- 3
Zillow last checked:
Listing updated:
Listed by:
Matthew Wilhelm 0849419 682-802-5200,
EG Realty 254-218-4220
Source: NTREIS,MLS#: 21289520
Facts & features
Interior
Bedrooms & bathrooms
- Bedrooms: 3
- Bathrooms: 1
- Full bathrooms: 1
Primary bedroom
- Features: Ceiling Fan(s)
- Level: First
- Dimensions: 11 x 13
Living room
- Features: Ceiling Fan(s)
- Level: First
- Dimensions: 12 x 12
Heating
- Central, Electric
Cooling
- Central Air, Ceiling Fan(s), Electric
Appliances
- Included: Dishwasher, Electric Range, Microwave
Features
- Eat-in Kitchen, Granite Counters
- Flooring: Vinyl
- Has basement: No
- Has fireplace: No
Interior area
- Total interior livable area: 1,164 sqft
Video & virtual tour
Property
Parking
- Parking features: Driveway
Features
- Levels: One
- Stories: 1
- Pool features: None
- Fencing: Back Yard,Chain Link,Wood
Lot
- Size: 6,272 Square Feet
- Features: Back Yard, Cleared, Lawn
Details
- Parcel number: 480420000015006
Construction
Type & style
- Home type: SingleFamily
- Architectural style: Traditional,Detached
- Property subtype: Single Family Residence
Materials
- Foundation: Pillar/Post/Pier
- Roof: Composition
Condition
- Year built: 1942
Utilities & green energy
- Sewer: Public Sewer
- Water: Public
- Utilities for property: Sewer Available, Water Available
Community & HOA
Community
- Subdivision: Turner-Cltn-Turner
HOA
- Has HOA: No
Location
- Region: Waco
Financial & listing details
- Price per square foot: $159/sqft
- Tax assessed value: $68,000
- Annual tax amount: $1,529
- Date on market: 6/2/2026
- Cumulative days on market: 266 days
- Listing terms: Cash,Conventional,FHA,VA Loan
- Road surface type: Asphalt
Estimated market value
$182,900
$174,000 - $192,000
$1,419/mo
Price history
| Date | Event | Price |
|---|---|---|
| 6/12/2026 | Listed for sale | $185,000$159/sqft |
Source: NTREIS #21289520 Report a problem | ||
| 6/8/2026 | Contingent | $185,000$159/sqft |
Source: NTREIS #21289520 Report a problem | ||
| 6/2/2026 | Listed for sale | $185,000+0.5%$159/sqft |
Source: NTREIS #21289520 Report a problem | ||
| 6/1/2026 | Listing removed | $184,000$158/sqft |
Source: NTREIS #21150470 Report a problem | ||
| 5/6/2026 | Price change | $184,000-0.5%$158/sqft |
Source: NTREIS #21150470 Report a problem | ||
| 1/13/2026 | Listed for sale | $185,000$159/sqft |
Source: NTREIS #21150470 Report a problem | ||
Public tax history
| Year | Property taxes | Tax assessment |
|---|---|---|
| 2025 | $1,529 +13% | $68,000 +13.3% |
| 2024 | $1,353 +0.6% | $60,000 |
| 2023 | $1,345 -10.9% | $60,000 |
| 2022 | $1,510 -28.1% | $60,000 -26.1% |
| 2021 | $2,099 | $81,160 +21.8% |
| 2020 | -- | $66,620 +30.3% |
| 2019 | $1,289 | $51,110 +11.6% |
| 2018 | $1,289 +3% | $45,810 +4.1% |
| 2017 | $1,251 +20.9% | $44,010 +9% |
| 2016 | $1,035 | $40,380 -2.4% |
| 2015 | $1,035 | $41,370 +12.5% |
| 2014 | $1,035 | $36,770 +3.6% |
| 2012 | -- | $35,498 +42% |
| 2011 | -- | $25,000 |
| 2010 | -- | $25,000 +23% |
| 2009 | -- | $20,327 |
| 2008 | -- | $20,327 +1.1% |
| 2007 | -- | $20,102 |
| 2006 | -- | $20,102 |
| 2005 | -- | $20,102 |
Find assessor info on the county website
Monthly payment
Est. payment
Payment breakdown
Explore the cost of this home by adjusting the details. Changes won't be saved.Climate risks
Neighborhood: East Riverside
Nearby schools
Schools provided by the listing agent
- Elementary: JH Hines
- Middle: GW Carver
- High: Waco
- District: Waco ISD
Source: NTREIS. This data may not be complete. We recommend contacting the local school district to confirm school assignments for this home.
Similar homes
- $185,0003 bd2 ba1.1k sqft815 Garrison St, Waco, TX 76704For Sale
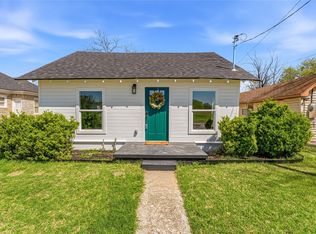 MLS ID #21208534, Heather Foss. NTREIS
 - $199,0003 bd2 ba1.1k sqft600 Calumet Ave, Waco, TX 76704For Sale
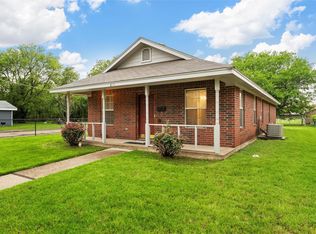 MLS ID #21355789, Donald Garrett. NTREIS
 - $165,0003 bd1 ba864 sqft612 Dunbar St, Waco, TX 76704For Sale
 MLS ID #21279569, Briani Vasquez. NTREIS
 - $179,0003 bd2 ba1.1k sqft3004 N 15th A St, Waco, TX 76708For Sale
 MLS ID #21385453, Elizabeth Guerrero. NTREIS
