Freshly remodeled and move-in ready, this charming 3-bedroom, 1-bath home offers roughly 1,200 sq. ft. of thoughtfully updated living space in La Vega ISD. The remodel showcases a bright, open layout with modern finishes throughout and a standout, low-maintenance epoxy-coated floor that adds a unique, contemporary touch. The bathroom has been updated and the kitchen features clean, modern surfaces that make meal prep easy. Comfortable bedroom sizes and a practical floorplan create an ideal home for first-time buyers, growing families, or anyone seeking a turnkey property. Outside, the yard is easy to maintain and ready for your personal landscaping or outdoor living ideas. Located in a well-regarded school district and priced for quick occupancy, this home is ready for its next chapter — schedule your showing today.
For sale
Price cut: $20K (8/20)
$179,990
3336 Kendall Ln, Waco, TX 76705
3beds
1,200sqft
Single Family Residence
Built in 1966
10,497 Square Feet Lot
$-- Zestimate®
$150/sqft
$-- HOA
What's special
Modern finishes throughoutThoughtfully updated living spaceLow-maintenance epoxy-coated floorFreshly remodeledComfortable bedroom sizesBright open layoutPractical floorplan
- 123 days
- 210
- 18
Zillow last checked:
Listing updated:
Listed by:
Jordan Alders 0650436,
Coldwell Banker Apex, REALTORS 254-776-0000
Source: NTREIS,MLS#: 21294147
Facts & features
Interior
Bedrooms & bathrooms
- Bedrooms: 3
- Bathrooms: 1
- Full bathrooms: 1
Primary bedroom
- Level: First
- Dimensions: 0 x 0
Living room
- Level: First
- Dimensions: 0 x 0
Heating
- Central, Electric
Cooling
- Central Air, Ceiling Fan(s), Electric
Appliances
- Included: Electric Range, Microwave, Refrigerator
Features
- Granite Counters, High Speed Internet, Open Floorplan
- Flooring: Other
- Has basement: No
- Has fireplace: No
Interior area
- Total interior livable area: 1,200 sqft
Video & virtual tour
Property
Parking
- Parking features: Driveway
Features
- Levels: One
- Stories: 1
- Pool features: None
Lot
- Size: 10,497 Square Feet
Details
- Parcel number: 280201040001006
Construction
Type & style
- Home type: SingleFamily
- Architectural style: Detached
- Property subtype: Single Family Residence
- Attached to another structure: Yes
Materials
- Roof: Composition
Condition
- Year built: 1966
Utilities & green energy
- Sewer: Public Sewer
- Water: Public
- Utilities for property: Sewer Available, Water Available
Community & HOA
Community
- Subdivision: Goode
HOA
- Has HOA: No
Location
- Region: Waco
Financial & listing details
- Price per square foot: $150/sqft
- Tax assessed value: $68,400
- Annual tax amount: $1,694
- Date on market: 6/6/2026
- Cumulative days on market: 124 days
Estimated market value
Not available
Estimated sales range
Not available
$1,600/mo
Price history
| Date | Event | Price |
|---|---|---|
| 8/20/2026 | Price change | $179,990-10%$150/sqft |
Source: NTREIS #21294147 Report a problem | ||
| 7/13/2026 | Price change | $199,990-4.7%$167/sqft |
Source: NTREIS #21294147 Report a problem | ||
| 6/6/2026 | Listed for sale | $209,900$175/sqft |
Source: NTREIS #21294147 Report a problem | ||
Public tax history
| Year | Property taxes | Tax assessment |
|---|---|---|
| 2025 | $1,694 +0.6% | $68,400 |
| 2024 | $1,684 +10.9% | $68,400 |
| 2023 | $1,519 +2.8% | $68,400 +14% |
| 2022 | $1,478 -5.4% | $60,000 |
| 2021 | $1,562 | $60,000 +2.5% |
| 2020 | -- | $58,530 +6.3% |
| 2019 | $1,519 | $55,050 +1.6% |
| 2018 | $1,519 +21.9% | $54,190 +23.7% |
| 2017 | $1,247 +24.3% | $43,810 |
| 2016 | $1,003 | $43,810 +27.8% |
| 2015 | $1,003 | $34,270 |
| 2014 | $1,003 | $34,270 -28.5% |
| 2012 | -- | $47,932 +1% |
| 2011 | -- | $47,461 -5.3% |
| 2010 | -- | $50,128 +8.9% |
| 2009 | -- | $46,021 +10.8% |
| 2008 | -- | $41,538 +27.5% |
| 2007 | -- | $32,572 |
| 2006 | -- | $32,572 +6.6% |
| 2005 | -- | $30,547 |
Find assessor info on the county website
Monthly payment
Est. payment
Payment breakdown
Explore the cost of this home by adjusting the details. Changes won't be saved.Climate risks
Neighborhood: Timbercrest
Nearby schools
Schools provided by the listing agent
- Elementary: La Vega
- Middle: La Vega
- High: La Vega
- District: La Vega ISD
Source: NTREIS. This data may not be complete. We recommend contacting the local school district to confirm school assignments for this home.

Similar homes
- $185,0003 bd1 ba1.1k sqft401 Powers St, Waco, TX 76705For Sale
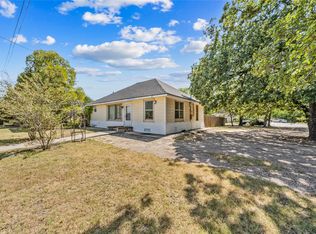 MLS ID #21222820, Renita Rodriguez. NTREIS
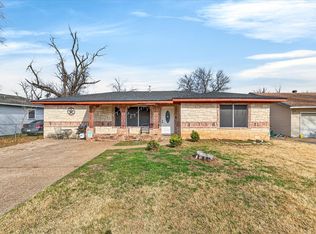
 - $172,9003 bd1 ba1k sqft1020 Fisher St, Waco, TX 76705For Sale
 MLS ID #21315000, Ginnie Harwood. NTREIS
 - $175,0003 bd1 ba1.5k sqft1115 Fisher St, Waco, TX 76705For Sale
 MLS ID #21180483, Mindy Lawson. NTREIS
 - $185,0003 bd1 ba1.1k sqft506 Rose St, Waco, TX 76704For Sale
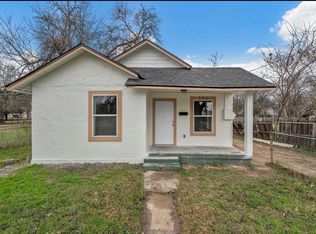 MLS ID #21289520, Matthew Wilhelm. NTREIS
