This beautiful, newly built home in Franklin, TX, offers 1292 sqft of living space with 3 bedrooms featuring walk-in closets and 2 full bathrooms. The open-concept living, dining, and kitchen area creates a spacious and flowing atmosphere, complemented by a walk-in pantry and custom cabinetry and trim throughout. Tile flooring in the common areas and bathrooms, then carpet in each bedroom add to the home's appeal and comfort. This home is move in ready and waiting for you to make it yours!
New construction
Price cut: $3K (9/2)
$275,000
309 Wheelock St, Franklin, TX 77856
3beds
1,292sqft
Single Family Residence
Built in 2026
6,969 Square Feet Lot
$272,100 Zestimate®
$213/sqft
$-- HOA
What's special
Carpet in each bedroomWalk-in pantrySpacious and flowing atmosphere
- 179 days
- 127
- 14
Zillow last checked:
Listing updated:
Listed by:
Melinda Scott TREC #0527396 (979)272-1759,
Home & Ranch Real Estate
Source: HAR,MLS#: 18670290
Facts & features
Interior
Bedrooms & bathrooms
- Bedrooms: 3
- Bathrooms: 2
- Full bathrooms: 2
Rooms
- Room types: Utility Room
Bedroom
- Level: First
- Dimensions: N/A
Bedroom
- Level: First
- Dimensions: N/A
Bedroom
- Level: First
- Dimensions: N/A
Other
- Level: First
Other
- Level: First
Heating
- Electric
Cooling
- Ceiling Fan(s), Electric
Appliances
- Included: Electric Oven, Microwave, Electric Range, Dishwasher
- Laundry: Electric Dryer Hookup, Washer Hookup
Features
- All Bedrooms Down, Walk-In Closet(s)
- Flooring: Carpet, Tile
- Windows: Insulated/Low-E windows
- Has fireplace: No
Interior area
- Total structure area: 1,292
- Total interior livable area: 1,292 sqft
Video & virtual tour
Property
Parking
- Total spaces: 1
- Parking features: Attached
- Attached garage spaces: 1
Features
- Stories: 1
- Patio & porch: Covered
- Fencing: None
Lot
- Size: 6,969 Square Feet
- Features: Cleared, Subdivided, 0 Up To 1/4 Acre
Details
- Parcel number: 060000004380
Construction
Type & style
- Home type: SingleFamily
- Architectural style: Traditional
- Property subtype: Single Family Residence
Materials
- Other, Wood Siding
- Foundation: Slab
- Roof: Composition
Condition
- New construction: Yes
- Year built: 2026
Details
- Builder name: Contact Agent
Utilities & green energy
- Sewer: Public Sewer
- Water: Public
Community & HOA
Community
- Subdivision: City Of Franklin
Location
- Region: Franklin
Financial & listing details
- Price per square foot: $213/sqft
- Date on market: 4/17/2026
- Listing terms: Cash,Conventional
- Road surface type: Asphalt
Estimated market value
$272,100
$258,000 - $286,000
$1,873/mo
Price history
| Date | Event | Price |
|---|---|---|
| 9/2/2026 | Price change | $275,000-1.1%$213/sqft |
Source:  BCSMLS #26004669 Report a problem BCSMLS #26004669 Report a problem | ||
| 8/8/2026 | Price change | $278,000-2.5%$215/sqft |
Source: BCSMLS #26004669 Report a problem | ||
| 7/3/2026 | Price change | $285,000-3.4%$221/sqft |
Source: BCSMLS #26004669 Report a problem | ||
| 4/16/2026 | Listed for sale | $295,000$228/sqft |
Source: BCSMLS #26004669 Report a problem | ||
Public tax history
Tax history is unavailable.
Monthly payment
Est. payment
Payment breakdown
Explore the cost of this home by adjusting the details. Changes won't be saved.Climate risks
Neighborhood: 77856
Nearby schools
Schools provided by the listing agent
- Elementary: Reynolds Elementary School (Franklin)
- Middle: Franklin Middle School
- High: Franklin High School (Franklin)
Source: HAR. This data may not be complete. We recommend contacting the local school district to confirm school assignments for this home.

Similar homes
- $318,0003 bd2 ba1.6k sqft415 W Decherd St, Franklin, TX 77856For Sale
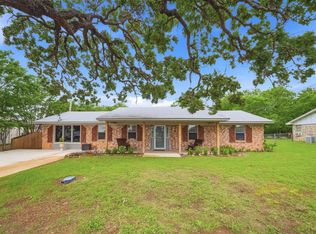 MLS ID #70816136, James Hammond, Keller Williams Realty Brazos Valley office. HAR
 - $274,9001 bd1 ba1.6k sqft967 Little Mississippi Cemetery Rd, Franklin, TX 77856For Sale
 MLS ID #26006534, Rodney McFadden, Captiva Realty. BCSMLS
 - $334,8003 bd2 ba1.7k sqft312 E Morehead St, Franklin, TX 77856New Construction
 MLS ID #31807324, Olivia Howard, Franklin Realty. HAR
 - $199,9003 bd2 ba1.4k sqft407 Bremond St, Franklin, TX 77856For Sale
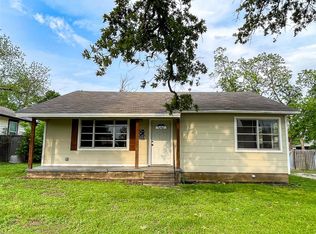 MLS ID #20911431, Megan Cox. NTREIS
 - $140,0002 bd2 ba1.1k sqft802 N Glass St, Franklin, TX 77856Active
 MLS ID #623971, Donna Burleson, UCRE Heart of Texas Land & Hom. Central Texas MLS
