Extensively updated and set along the golf course in Hilltop Lakes, this 3-bedroom, 2.5-bath home sits on nearly three quarters of an acre across 2.5 lots with an open fairway view.
Inside, the home has been refreshed with stylish finishes throughout. The kitchen features new granite countertops paired with a beautiful marble backsplash, creating a striking focal point within the open living and dining area. Fresh paint throughout the home and new flooring through much of the interior add to the clean, updated feel.
Much of the updating has already been done, leaving the fun part to you. With plenty of flexibility for what comes next, enjoy the home just as it is or put your own stamp on select spaces over time to create exactly the look and feel you want.
Recent clearing behind the home has opened up a fantastic view of the course while maintaining a peaceful setting just steps from fairway access. The spacious backyard includes a large deck and a centrally heated and cooled sunroom, extending the living space and providing another place to enjoy the golf course setting year-round.
Storage and functionality are abundant with oversized closets and an expansive garage featuring two standard bays plus a dedicated third door for golf cart access. The AC system was replaced in 2024, per seller, and the property also includes its own private irrigation well.
Active
Price cut: $25K (8/11)
$299,999
28 Sammy Snead Dr, Hilltop Lakes, TX 77871
3beds
1,888sqft
Single Family Residence
Built in 1996
0.73 Acres Lot
$292,500 Zestimate®
$159/sqft
$141/mo HOA
What's special
Spacious backyardOversized closetsLarge deckOpen fairway viewBeautiful marble backsplash
- 156 days |
- 153 |
- 6 |
Zillow last checked:
Listing updated:
Listed by:
Chase Neel TREC #0781309 979-436-8960,
Neel & Associates Realty
Source: BCSMLS,MLS#: 26002946 Originating MLS: Bryan College Station Regional AOR
Originating MLS: Bryan College Station Regional AORFacts & features
Interior
Bedrooms & bathrooms
- Bedrooms: 3
- Bathrooms: 3
- Full bathrooms: 2
- 1/2 bathrooms: 1
Heating
- Central, Gas
Cooling
- Central Air, Electric
Appliances
- Included: Gas Water Heater, Water Heater
Features
- Ceiling Fan(s)
- Has fireplace: No
Interior area
- Total structure area: 1,888
- Total interior livable area: 1,888 sqft
Property
Parking
- Total spaces: 2
- Parking features: Attached, Garage, Garage Faces Side
- Attached garage spaces: 2
Accessibility
- Accessibility features: None
Features
- Levels: One
- Stories: 1
- Pool features: Community
- Fencing: Chain Link
Lot
- Size: 0.73 Acres
Details
- Additional structures: Barn(s), Stable(s)
- Parcel number: 0810062100
Construction
Type & style
- Home type: SingleFamily
- Property subtype: Single Family Residence
Condition
- Year built: 1996
Utilities & green energy
- Utilities for property: Electricity Available, High Speed Internet Available, Sewer Available, Septic Available, Separate Meters, Trash Collection
Green energy
- Indoor air quality: Ventilation
Community & HOA
Community
- Features: Barbecue, Fitness, Golf, Gated, Playground, Pool, Sport Court(s), Tennis Court(s)
- Security: Gated Community
- Subdivision: Other
HOA
- Has HOA: Yes
- Amenities included: Maintenance Grounds, Pool
- Services included: Common Area Maintenance, Pool(s), All Facilities
- HOA fee: $141 monthly
Location
- Region: Hilltop Lakes
Financial & listing details
- Price per square foot: $159/sqft
- Tax assessed value: $303,830
- Annual tax amount: $632
- Date on market: 3/12/2026
- Cumulative days on market: 156 days
- Electric utility on property: Yes
Estimated market value
$292,500
$278,000 - $307,000
$2,102/mo
Price history
| Date | Event | Price |
|---|---|---|
| 8/11/2026 | Price change | $299,999-7.7%$159/sqft |
Source:  BCSMLS #26002946 Report a problem BCSMLS #26002946 Report a problem | ||
| 4/21/2026 | Price change | $325,000-5.8%$172/sqft |
Source: BCSMLS #26002946 Report a problem | ||
| 3/12/2026 | Listed for sale | $345,000+15%$183/sqft |
Source: BCSMLS #26002946 Report a problem | ||
| 12/1/2025 | Listing removed | $299,999$159/sqft |
Source: BCSMLS #25006085 Report a problem | ||
| 10/3/2025 | Price change | $299,999-4.7%$159/sqft |
Source: BCSMLS #25006085 Report a problem | ||
| 8/28/2025 | Price change | $314,900-4.5%$167/sqft |
Source: BCSMLS #25006085 Report a problem | ||
| 7/22/2025 | Price change | $329,900-2.9%$175/sqft |
Source: BCSMLS #25006085 Report a problem | ||
| 5/22/2025 | Listed for sale | $339,900$180/sqft |
Source: BCSMLS #25006085 Report a problem | ||
Public tax history
| Year | Property taxes | Tax assessment |
|---|---|---|
| 2025 | $632 +0.4% | $43,060 -82.9% |
| 2024 | $630 +3.1% | $251,200 -13.9% |
| 2023 | $611 +2.5% | $291,910 +10.9% |
| 2022 | $596 +3.8% | $263,300 +10% |
| 2021 | $574 | $239,360 +0.8% |
| 2020 | -- | $237,440 -0.3% |
| 2019 | -- | $238,160 +9.5% |
| 2018 | -- | $217,540 +0.9% |
| 2017 | -- | $215,550 -1.5% |
| 2016 | -- | $218,880 +7.4% |
| 2015 | -- | $203,860 -0.2% |
| 2014 | -- | $204,370 |
Find assessor info on the county website
Monthly payment
Est. payment
Payment breakdown
Explore the cost of this home by adjusting the details. Changes won't be saved.Climate risks
Neighborhood: 77871
Nearby schools
GreatSchools rating
- 7/10Normangee Elementary SchoolGrades: PK-5Distance: 6.5 mi
- 6/10Normangee Middle SchoolGrades: 6-8Distance: 6.5 mi
- 7/10Normangee High SchoolGrades: 9-12Distance: 6.5 mi
Schools provided by the listing agent
- Middle: ,
- District: Normangee
Source: BCSMLS. This data may not be complete. We recommend contacting the local school district to confirm school assignments for this home.
- $355,900-- bd-- ba-- sqft28 Sammy Snead Dr, Hilltop Lakes, TX 77871Off Market
- $210,2002 bd2 ba1.2k sqft34 Sammy Snead Dr, Hilltop Lakes, TX 77871Off Market

- $2,650-- bd-- ba-- sqft32 Sammy Snead, Hilltop Lakes, TX 77871Off Market
- $354,8003 bd2 ba2.2k sqft32 Sammy Snead Dr, Hilltop Lakes, TX 77871Off Market

- $20,000-- bd-- ba-- sqftArnold Palmer, Hilltop Lakes, TX 77871Off Market
- $10,000-- bd-- ba-- sqftArnold Palmer, Hilltop Lakes, TX 77871Off Market
- $5,500-- bd-- ba-- sqftArnold Palmer, Hilltop Lakes, TX 77871Off Market
- $234,800-- bd3 ba2.1k sqft4 Arnold Palmer Ln, Hilltop Lakes, TX 77871Off Market
A local agent can set up tours, give advice and negotiate with sellers.
Similar homes
- $314,0003 bd2 ba1.8k sqft3 Meadows Dr, Hilltop Lakes, TX 77871For Sale
 MLS ID #26008853, Chase Neel, Neel & Associates Realty. BCSMLS
 - $292,0003 bd2 ba2k sqft52 Fairway Dr, Hilltop Lakes, TX 77871For Sale
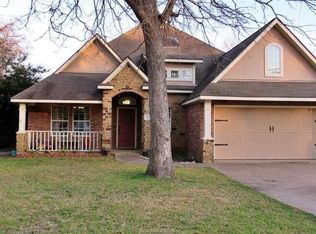 MLS ID #94314131, Karryn Nichols, Keller Williams Realty Brazos Valley office. HAR
 - $334,9003 bd3 ba2k sqft42 Sammy Snead Dr, Hilltop Lakes, TX 77871For Sale
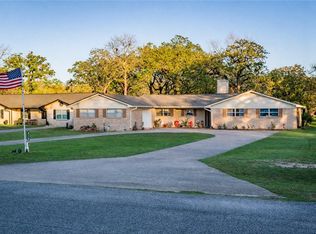 MLS ID #26003616, Chase Neel, Neel & Associates Realty. BCSMLS
 - $349,0004 bd2 ba2.2k sqft6 Arnold Palmer Ln, Hilltop Lakes, TX 77871For Sale
 MLS ID #26001948, Chase Neel, Neel & Associates Realty. BCSMLS
 - $--5 bd3 ba2.4k sqft219 Hilltop Dr, Hilltop Lakes, TX 77871AuctionXome
- $349,9004 bd1 ba1.1k sqft17 Lakeview Dr, Hilltop Lakes, TX 77871For SaleMLS ID #41640543, Stephanie Saculla, Connect Realty.com. HAR
- $289,0003 bd2 ba1.7k sqft23 Casper Pl, Hilltop Lakes, TX 77871For SaleMLS ID #26004922, Chase Neel, Neel & Associates Realty. BCSMLS
- $339,0003 bd2 ba1.9k sqft150 Country Pl, Normangee, TX 77871For SaleMLS ID #26007247, Susie Lee-Taylor, Town & Country Realty. BCSMLS
- $287,5003 bd2 ba1.5k sqft6 W Trail Ln, Hilltop Lakes, TX 77871For SaleMLS ID #17967655, Shawn DeCandia, eXp Realty LLC. HAR
- $365,0004 bd3 ba2k sqft15 Golf Club Dr, Hilltop Lakes, TX 77871For SaleMLS ID #26007408, Chase Neel, Neel & Associates Realty. BCSMLS
- $220,0004 bd3 ba1.8k sqft42 Golfview Dr, Hilltop Lakes, TX 77871For SaleMLS ID #26007140, Chase Neel, Neel & Associates Realty. BCSMLS
- $385,0003 bd3 ba2.5k sqft87 Sammy Snead Dr, Hilltop Lakes, TX 77871For SaleMLS ID #26007035, Chase Neel, Neel & Associates Realty. BCSMLS
- $255,0003 bd2 ba1.6k sqft13598 County Road 482, Normangee, TX 77871For SaleMLS ID #26002945, Chase Neel, Neel & Associates Realty. BCSMLS
- $339,0004 bd2 ba2.4k sqft212 Golfview Dr, Hilltop Lakes, TX 77871For SaleMLS ID #26003618, Chase Neel, Neel & Associates Realty. BCSMLS
- $245,0004 bd2 ba1.5k sqft18 Eden Rock Ln, Hilltop Lakes, TX 77871For SaleMLS ID #2529402, Loren Corgey, Full Circle Texas. HAR
- $235,0003 bd2 ba1.6k sqft40 Hawaii Ln, Hilltop Lakes, TX 77871For SaleMLS ID #26003617, Chase Neel, Neel & Associates Realty. BCSMLS
- $219,0003 bd2 ba1.1k sqft9 Valley View Dr, Hilltop Lakes, TX 77871For SaleMLS ID #26009818, Chase Neel, Neel & Associates Realty. BCSMLS
- $285,0003 bd2 ba2.3k sqft601 Rogers St, Normangee, TX 77871For SaleMLS ID #49647062, Mark Burow, Keller Williams Realty Brazos Valley office. HAR
- $265,0004 bd2 ba2.1k sqft10771 Mail Route Rd, Normangee, TX 77871For Sale By Owner
- $274,9003 bd2 ba2k sqft9496 Batson Rd, Normangee, TX 77871For SaleMLS ID #67409337, Clayton Loftin, Circle T Realty. HAR
