This Beautiful 3 Bdr/2Bath Brick Home is located in the highly desirable Hilltop Lakes Resort Community! This s split floor plan with privacy features a spacious living room with a cozy fireplace, Open concept with a large dining area, new vinyl plank flooring, freshly painted walls, a bonus room for an extra office, playroom, or a second living area, an attached 2 car garage, covered front porch, large back patio, and a fenced backyard! Conveniently located just minutes from all the amenities, come enjoy an unmatched lifestyle with an 18-hole golf course, Texas shaped swimming pool, equestrian facilities, five lakes, hunting club, airport runway, RV park, cabins, motel, restaurant & bar, community center, tennis, basketball, mini golf, parks, horseshoes, Paramedics/EMT, Helicopter pad, post office and its own water district! Friendly neighbors and resort-style country living at its very best! A must see at and exceptional value priced to sell! Come tour this home and community today!
For sale
$292,000
52 Fairway Dr, Hilltop Lakes, TX 77871
3beds
2,018sqft
:
Get pre-qualified$2,195/mo
Single Family Residence
Built in 2009
0.28 Acres Lot
$282,800 Zestimate®
$145/sqft
$140/mo HOA
What's special
Freshly painted wallsNew vinyl plank flooringLarge back patioFenced backyardCovered front porch
- 23 days |
- 294 |
- 13 |
Zillow last checked:
Listing updated:
Listed by:
Karryn Nichols TREC #0711839 979-219-0541,
Keller Williams Realty Brazos Valley office
Source: HAR,MLS#: 94314131
Facts & features
Interior
Bedrooms & bathrooms
- Bedrooms: 3
- Bathrooms: 2
- Full bathrooms: 2
Heating
- Electric
Cooling
- Ceiling Fan(s), Electric
Appliances
- Included: Disposal, Electric Oven, Electric Range, Dishwasher
- Laundry: Electric Dryer Hookup, Washer Hookup
Features
- Crown Molding, High Ceilings, Vaulted Ceiling
- Flooring: Vinyl
- Number of fireplaces: 1
Interior area
- Total structure area: 2,018
- Total interior livable area: 2,018 sqft
Property
Parking
- Total spaces: 2
- Parking features: Attached
- Attached garage spaces: 2
Features
- Levels: Split Level
- Stories: 1
- Patio & porch: Covered, Patio/Deck, Porch
- Fencing: Back Yard
Lot
- Size: 0.28 Acres
- Features: Back Yard, Near Golf Course, Other, 0 Up To 1/4 Acre
Details
- Parcel number: 081007170000000000000
Construction
Type & style
- Home type: SingleFamily
- Architectural style: Traditional
- Property subtype: Single Family Residence
Materials
- Brick
- Foundation: Slab
- Roof: Composition
Condition
- New construction: No
- Year built: 2009
Utilities & green energy
- Sewer: Aerobic Septic
Community & HOA
Community
- Features: Subdivision Tennis Court
- Subdivision: Hilltop Lakes Sec 03-C
HOA
- Has HOA: Yes
- Amenities included: Airport/Runway, Basketball Court, Beach Access, Boat Ramp, Clubhouse, Controlled Access, Fitness Center, Golf Course, Horse Trails, Paid Patrol, Park, Party Room, Picnic Area, Playground, Pond, Pool, RV Parking, RV/Boat Storage, Security, Stocked Pond, Tennis Court(s)
- HOA fee: $140 monthly
Location
- Region: Hilltop Lakes
Financial & listing details
- Price per square foot: $145/sqft
- Tax assessed value: $278,040
- Annual tax amount: $4,633
- Date on market: 7/19/2026
- Listing terms: Cash,Conventional,FHA,VA Loan
- Ownership: Full Ownership
- Road surface type: Asphalt
Estimated market value
$282,800
$269,000 - $297,000
$2,024/mo
Price history
| Date | Event | Price |
|---|---|---|
| 11/4/2025 | Price change | $292,000-2.3%$145/sqft |
Source:  BCSMLS #25007122 Report a problem BCSMLS #25007122 Report a problem | ||
| 7/12/2025 | Price change | $299,000-5.1%$148/sqft |
Source: BCSMLS #25007122 Report a problem | ||
| 6/6/2025 | Price change | $315,000-1.6%$156/sqft |
Source: BCSMLS #25005644 Report a problem | ||
| 5/13/2025 | Listed for sale | $320,000+16.4%$159/sqft |
Source: BCSMLS #25005644 Report a problem | ||
| 4/22/2022 | Sold | -- |
Source: BCSMLS #22004049 Report a problem | ||
| 3/23/2022 | Pending sale | $275,000$136/sqft |
Source:  HAR #53405604 Report a problem HAR #53405604 Report a problem | ||
| 3/15/2022 | Listed for sale | $275,000+20.1%$136/sqft |
Source: BCSMLS #22004049 Report a problem | ||
| 6/5/2020 | Sold | -- |
Source: BCSMLS #20005597 Report a problem | ||
| 4/25/2020 | Pending sale | $229,000$113/sqft |
Source: Lagravier Real Estate #20005597 Report a problem | ||
| 4/14/2020 | Listed for sale | $229,000+57.4%$113/sqft |
Source: Lagravier Real Estate #20005597 Report a problem | ||
| 4/13/2019 | Listing removed | $145,519$72/sqft |
Source: Auction.com Report a problem | ||
| 2/11/2019 | Listed for sale | $145,519-13.3%$72/sqft |
Source: Auction.com Report a problem | ||
| 1/3/2019 | Listing removed | $167,870$83/sqft |
Source: Auction.com Report a problem | ||
| 12/18/2018 | Listed for sale | -- |
Source: Auction.com Report a problem | ||
Public tax history
| Year | Property taxes | Tax assessment |
|---|---|---|
| 2025 | $4,633 +0.9% | $278,040 +0.9% |
| 2024 | $4,591 +4% | $275,540 +3.6% |
| 2023 | $4,413 +39.9% | $265,920 +6.9% |
| 2022 | $3,154 -10.5% | $248,870 +16.2% |
| 2021 | $3,526 | $214,140 +0.9% |
| 2020 | -- | $212,240 |
Find assessor info on the county website
Monthly payment
Est. payment
Payment breakdown
Explore the cost of this home by adjusting the details. Changes won't be saved.Climate risks
Neighborhood: 77871
Nearby schools
GreatSchools rating
- 7/10Normangee Elementary SchoolGrades: PK-5Distance: 6.3 mi
- 6/10Normangee Middle SchoolGrades: 6-8Distance: 6.3 mi
- 7/10Normangee High SchoolGrades: 9-12Distance: 6.3 mi
Schools provided by the listing agent
- Elementary: Normangee Elementary School
- Middle: Normangee Middle School
- High: Normangee High School
Source: HAR. This data may not be complete. We recommend contacting the local school district to confirm school assignments for this home.
- $309,700-- bd5 ba1.7k sqft50 Fairway Dr, Hilltop Lakes, TX 77871Off Market
- $--3 bd2 ba2.2k sqft53 Fairway Dr, Hilltop Lakes, TX 77871Sold
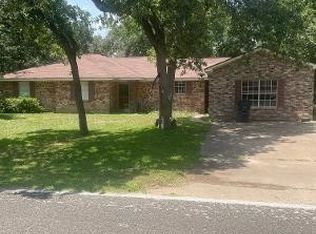
- $229,1003 bd2 ba1.5k sqft54 Fairway Dr, Hilltop Lakes, TX 77871Off Market

- $291,000-- bd6 ba1.6k sqft49 Fairway Dr, Hilltop Lakes, TX 77871Off Market
- $252,1003 bd3 ba1.9k sqft43 E Fairway Dr, Normangee, TX 77871Off Market
- $295,0003 bd3 ba2.8k sqft47 Fairway Dr, Hilltop Lakes, TX 77871Off Market
- $372,100-- bd4 ba3.4k sqft48 Fairway Dr, Hilltop Lakes, TX 77871Off Market
- $365,0004 bd3 ba2k sqft15 Golf Club Dr, Hilltop Lakes, TX 77871For Sale
A local agent can set up tours, give advice and negotiate with sellers.
A local lender can help you make sure your offer is ready when you are.
Similar homes
- $299,9993 bd3 ba1.8k sqft28 Sammy Snead Dr, Hilltop Lakes, TX 77871For Sale
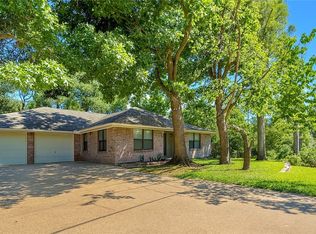 MLS ID #26002946, Chase Neel, Neel & Associates Realty. BCSMLS
 - $--5 bd3 ba2.4k sqft219 Hilltop Dr, Hilltop Lakes, TX 77871Auction
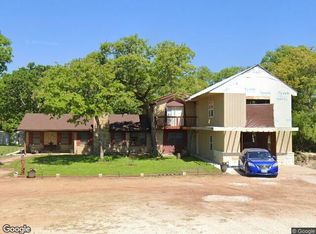 Xome
Xome - $314,0003 bd2 ba1.8k sqft3 Meadows Dr, Hilltop Lakes, TX 77871For Sale
 MLS ID #26008853, Chase Neel, Neel & Associates Realty. BCSMLS
 - $289,0003 bd2 ba1.7k sqft23 Casper Pl, Hilltop Lakes, TX 77871For Sale
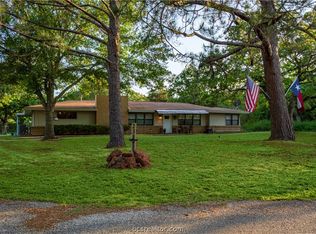 MLS ID #26004922, Chase Neel, Neel & Associates Realty. BCSMLS
 - $334,9003 bd3 ba2k sqft42 Sammy Snead Dr, Hilltop Lakes, TX 77871For SaleMLS ID #26003616, Chase Neel, Neel & Associates Realty. BCSMLS
- $349,0004 bd2 ba2.2k sqft6 Arnold Palmer Ln, Hilltop Lakes, TX 77871For SaleMLS ID #26001948, Chase Neel, Neel & Associates Realty. BCSMLS
- $339,0003 bd2 ba1.9k sqft150 Country Pl, Normangee, TX 77871For SaleMLS ID #26007247, Susie Lee-Taylor, Town & Country Realty. BCSMLS
- $287,5003 bd2 ba1.5k sqft6 W Trail Ln, Hilltop Lakes, TX 77871For SaleMLS ID #17967655, Shawn DeCandia, eXp Realty LLC. HAR
- $365,0004 bd3 ba2k sqft15 Golf Club Dr, Hilltop Lakes, TX 77871For SaleMLS ID #26007408, Chase Neel, Neel & Associates Realty. BCSMLS
- $220,0004 bd3 ba1.8k sqft42 Golfview Dr, Hilltop Lakes, TX 77871For SaleMLS ID #26007140, Chase Neel, Neel & Associates Realty. BCSMLS
- $339,0004 bd2 ba2.4k sqft212 Golfview Dr, Hilltop Lakes, TX 77871For SaleMLS ID #26003618, Chase Neel, Neel & Associates Realty. BCSMLS
- $385,0003 bd3 ba2.5k sqft87 Sammy Snead Dr, Hilltop Lakes, TX 77871For SaleMLS ID #26007035, Chase Neel, Neel & Associates Realty. BCSMLS
- $245,0004 bd2 ba1.5k sqft18 Eden Rock Ln, Hilltop Lakes, TX 77871For SaleMLS ID #2529402, Loren Corgey, Full Circle Texas. HAR
- $255,0003 bd2 ba1.6k sqft13598 County Road 482, Normangee, TX 77871For SaleMLS ID #26002945, Chase Neel, Neel & Associates Realty. BCSMLS
- $285,0003 bd2 ba2.3k sqft601 Rogers St, Normangee, TX 77871For SaleMLS ID #49647062, Mark Burow, Keller Williams Realty Brazos Valley office. HAR
- $235,0003 bd2 ba1.6k sqft40 Hawaii Ln, Hilltop Lakes, TX 77871For SaleMLS ID #26003617, Chase Neel, Neel & Associates Realty. BCSMLS
- $219,0003 bd2 ba1.1k sqft9 Valley View Dr, Hilltop Lakes, TX 77871For SaleMLS ID #26009818, Chase Neel, Neel & Associates Realty. BCSMLS
- $349,0005 bd3 ba2.9k sqft40 Golfview Dr, Hilltop Lakes, TX 77871For SaleMLS ID #25008942, Chase Neel, Neel & Associates Realty. BCSMLS
- $265,0004 bd2 ba2.1k sqft10771 Mail Route Rd, Normangee, TX 77871For Sale By Owner
- $274,9003 bd2 ba2k sqft9496 Batson Rd, Normangee, TX 77871For SaleMLS ID #67409337, Clayton Loftin, Circle T Realty. HAR
