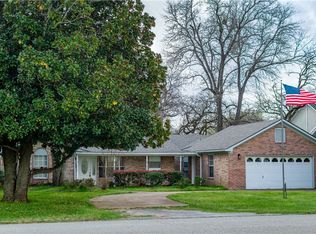
On the green of Hole #2, this Hilltop Lakes property delivers golf course frontage, over half an acre, and a layout that adapts to how you want to live.
Inside, flexibility is the theme. The primary suite can remain spacious as-is or expand into the adjoining bonus room using high-quality wood accordion doors. A second set of matching doors off the living room allows that same space to open up, creating a more connected, open feel when desired.
A pass-through wood-burning fireplace anchors the living area, while raised ceilings and built-ins add character and functionality throughout.
Out back, a large covered lanai overlooks the course, offering a shaded space built for relaxing or entertaining. The oversized garage and expansive driveway add both practicality and presence.
Roof replaced in 2024. Private water well for irrigation.
A unique combination of setting, space, and flexibility that’s hard to find in Hilltop Lakes
Active
$334,900
42 Sammy Snead Dr, Hilltop Lakes, TX 77871
3beds
2,028sqft
Single Family Residence
Built in 1967
0.53 Acres Lot
$316,900 Zestimate®
$165/sqft
$141/mo HOA
What's special
Golf course frontagePass-through wood-burning fireplaceOver half an acreOversized garageRaised ceilingsExpansive drivewayLarge covered lanai
- 140 days |
- 74 |
- 2 |
Zillow last checked:
Listing updated:
Listed by:
Chase Neel TREC #0781309 979-436-8960,
Neel & Associates Realty
Source: BCSMLS,MLS#: 26003616 Originating MLS: Bryan College Station Regional AOR
Originating MLS: Bryan College Station Regional AORFacts & features
Interior
Bedrooms & bathrooms
- Bedrooms: 3
- Bathrooms: 3
- Full bathrooms: 2
- 1/2 bathrooms: 1
Heating
- Central, Gas
Cooling
- Central Air, Electric
Features
- Ceiling Fan(s)
- Has fireplace: Yes
- Fireplace features: Wood Burning
Interior area
- Total structure area: 2,028
- Total interior livable area: 2,028 sqft
Property
Parking
- Total spaces: 2
- Parking features: Attached, Garage
- Attached garage spaces: 2
Accessibility
- Accessibility features: None
Features
- Levels: One
- Stories: 1
- Pool features: Community
Lot
- Size: 0.53 Acres
Details
- Parcel number: 081006150000000
Construction
Type & style
- Home type: SingleFamily
- Property subtype: Single Family Residence
Condition
- Year built: 1967
Utilities & green energy
- Water: Public
- Utilities for property: Electricity Available, Sewer Available, Septic Available, Water Available
Green energy
- Indoor air quality: Ventilation
Community & HOA
Community
- Subdivision: Other
HOA
- Has HOA: Yes
- Amenities included: Maintenance Grounds, Pool, Security
- Services included: Common Area Maintenance, Pool(s), Security, All Facilities
- HOA fee: $141 monthly
Location
- Region: Hilltop Lakes
Financial & listing details
- Price per square foot: $165/sqft
- Tax assessed value: $255,450
- Annual tax amount: $736
- Date on market: 3/31/2026
- Cumulative days on market: 141 days
- Electric utility on property: Yes
Estimated market value
$316,900
$301,000 - $333,000
$2,018/mo
Price history
| Date | Event | Price |
|---|---|---|
| 3/31/2026 | Listed for sale | $334,900$165/sqft |
Source:  BCSMLS #26003616 Report a problem BCSMLS #26003616 Report a problem | ||
Public tax history
| Year | Property taxes | Tax assessment |
|---|---|---|
| 2025 | $736 +2.7% | $237,880 +46.3% |
| 2024 | $716 +3.3% | $162,620 -33.3% |
| 2023 | $693 -60.9% | $243,810 +36.4% |
| 2022 | $1,775 -9.2% | $178,720 +10% |
| 2021 | $1,956 | $162,470 +1.2% |
| 2020 | -- | $160,600 -0.3% |
| 2019 | -- | $161,070 +39.7% |
| 2018 | -- | $115,270 -0.7% |
| 2017 | -- | $116,140 +1% |
| 2016 | -- | $114,990 -0.7% |
| 2015 | -- | $115,810 -0.7% |
| 2014 | -- | $116,570 |
Find assessor info on the county website
Monthly payment
Est. payment
Payment breakdown
Explore the cost of this home by adjusting the details. Changes won't be saved.Climate risks
Neighborhood: 77871
Nearby schools
GreatSchools rating
- 7/10Normangee Elementary SchoolGrades: PK-5Distance: 6.4 mi
- 6/10Normangee Middle SchoolGrades: 6-8Distance: 6.4 mi
- 7/10Normangee High SchoolGrades: 9-12Distance: 6.4 mi
Schools provided by the listing agent
- Middle: ,
- District: Normangee
Source: BCSMLS. This data may not be complete. We recommend contacting the local school district to confirm school assignments for this home.
- $288,2003 bd2 ba2.1k sqft38 Sammy Snead Dr, Hilltop Lakes, TX 77871Off Market
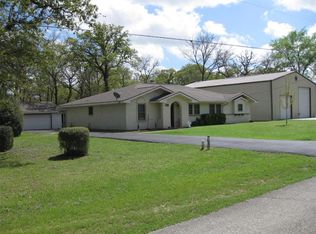
- $356,4003 bd2 ba2.2k sqft32 Sammy Snead Dr, Hilltop Lakes, TX 77871Off Market

- $355,900-- bd-- ba-- sqft28 Sammy Snead Dr, Hilltop Lakes, TX 77871Off Market
- $214,3002 bd2 ba1.2k sqft34 Sammy Snead Dr, Hilltop Lakes, TX 77871Off Market

- $2,650-- bd-- ba-- sqft32 Sammy Snead, Hilltop Lakes, TX 77871Off Market
- $360,200-- bd-- ba-- sqftGary Player, Hilltop Lakes, TX 77871Off Market
- $8,000-- bd-- ba-- sqftGary Player, Hilltop Lakes, TX 77871Off Market
- $8,000-- bd-- ba-- sqftGary Player, Hilltop Lakes, TX 77871Off Market
A local agent can set up tours, give advice and negotiate with sellers.
A local lender can help you make sure your offer is ready when you are.
Similar homes
- $349,0004 bd2 ba2.2k sqft6 Arnold Palmer Ln, Hilltop Lakes, TX 77871For Sale
 MLS ID #26001948, Chase Neel, Neel & Associates Realty. BCSMLS
 - $299,9993 bd3 ba1.8k sqft28 Sammy Snead Dr, Hilltop Lakes, TX 77871For Sale
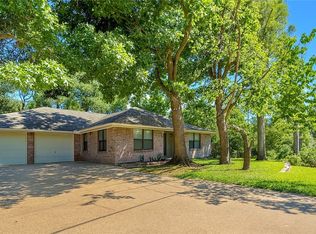 MLS ID #26002946, Chase Neel, Neel & Associates Realty. BCSMLS
 - $--5 bd3 ba2.4k sqft219 Hilltop Dr, Hilltop Lakes, TX 77871Auction
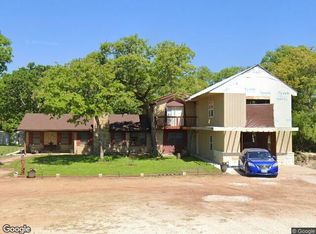 Xome
Xome - $325,0005 bd3 ba2.9k sqft40 Golfview Dr, Hilltop Lakes, TX 77871For Sale
 MLS ID #25008942, Chase Neel, Neel & Associates Realty. BCSMLS
 - $365,0004 bd3 ba2k sqft15 Golf Club Dr, Hilltop Lakes, TX 77871For SaleMLS ID #26007408, Chase Neel, Neel & Associates Realty. BCSMLS
- $314,0003 bd2 ba1.8k sqft3 Meadows Dr, Hilltop Lakes, TX 77871For SaleMLS ID #26008853, Chase Neel, Neel & Associates Realty. BCSMLS
- $339,0004 bd2 ba2.4k sqft212 Golfview Dr, Hilltop Lakes, TX 77871For SaleMLS ID #26003618, Chase Neel, Neel & Associates Realty. BCSMLS
- $385,0003 bd3 ba2.5k sqft87 Sammy Snead Dr, Hilltop Lakes, TX 77871For SaleMLS ID #26007035, Chase Neel, Neel & Associates Realty. BCSMLS
- $349,9004 bd1 ba1.1k sqft17 Lakeview Dr, Hilltop Lakes, TX 77871For SaleMLS ID #41640543, Stephanie Saculla, Connect Realty.com. HAR
- $292,0003 bd2 ba2k sqft52 Fairway Dr, Hilltop Lakes, TX 77871For SaleMLS ID #94314131, Karryn Nichols, Keller Williams Realty Brazos Valley office. HAR
- $339,0003 bd2 ba1.9k sqft150 Country Pl, Normangee, TX 77871For SaleMLS ID #26007247, Susie Lee-Taylor, Town & Country Realty. BCSMLS
- $289,0003 bd2 ba1.7k sqft23 Casper Pl, Hilltop Lakes, TX 77871For SaleMLS ID #26004922, Chase Neel, Neel & Associates Realty. BCSMLS
- $220,0004 bd3 ba1.8k sqft42 Golfview Dr, Hilltop Lakes, TX 77871For SaleMLS ID #26007140, Chase Neel, Neel & Associates Realty. BCSMLS
- $287,5003 bd2 ba1.5k sqft6 W Trail Ln, Hilltop Lakes, TX 77871For SaleMLS ID #17967655, Shawn DeCandia, eXp Realty LLC. HAR
- $235,0003 bd2 ba1.6k sqft40 Hawaii Ln, Hilltop Lakes, TX 77871For SaleMLS ID #26003617, Chase Neel, Neel & Associates Realty. BCSMLS
- $219,0003 bd2 ba1.1k sqft9 Valley View Dr, Hilltop Lakes, TX 77871For SaleMLS ID #26009818, Chase Neel, Neel & Associates Realty. BCSMLS
- $499,0004 bd3 ba1.8k sqft202 Golfview Dr, Hilltop Lakes, TX 77871For SaleMLS ID #26003615, Chase Neel, Neel & Associates Realty. BCSMLS
- $255,0003 bd2 ba1.6k sqft13598 County Road 482, Normangee, TX 77871For SaleMLS ID #26002945, Chase Neel, Neel & Associates Realty. BCSMLS
- $245,0004 bd2 ba1.5k sqft18 Eden Rock Ln, Hilltop Lakes, TX 77871For SaleMLS ID #2529402, Loren Corgey, Full Circle Texas. HAR
- $379,0003 bd2 ba1.5k sqft178 Jamaica Ln, Normangee, TX 77871For SaleMLS ID #26007283, Chase Neel, Neel & Associates Realty. BCSMLS
