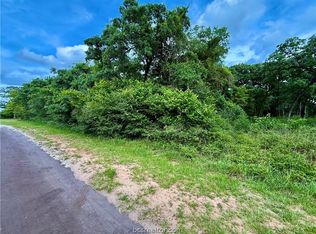
New construction on over half an acre in Hilltop Lakes. Situated on a spacious half+ acre lot, this 3 bedroom 2 bath home offers just under 1,600 square feet of thoughtfully designed living space with a floor plan that balances openness and privacy. The split-bedroom layout keeps the primary suite tucked away from the guest bedrooms while the central living area serves as the heart of the home.
The kitchen is designed to stand out, featuring beautiful blue cabinetry, a large center island, abundant workspace, and a generously sized pantry. The open-concept design keeps everyone connected while providing plenty of room to spread out.
The primary suite offers a comfortable retreat highlighted by tray ceilings that add character and dimension to the space. The primary bath features a large soaking tub, a beautifully tiled walk-in shower, and ample room to start and end your day in comfort.
Natural light fills the home through oversized windows, while modern finishes and quality craftsmanship create a clean, timeless feel throughout. Outside, the covered back porch provides the perfect place to relax and enjoy the additional space that comes with a lot of this size.
Finding new construction in Hilltop Lakes is uncommon. Finding new construction on more than half an acre is even rarer. If you've been looking for a move-in-ready home that combines modern design, functional living space, and room to enjoy the outdoors, this property deserves a closer look.
Active
Price cut: $6K (8/3)
$379,000
178 Jamaica Ln, Normangee, TX 77871
3beds
1,599sqft
Single Family Residence
Built in 2026
0.55 Acres Lot
$372,400 Zestimate®
$237/sqft
$141/mo HOA
What's special
Abundant workspaceBeautifully tiled walk-in showerLarge center islandBeautiful blue cabinetryThoughtfully designed living spaceOpen-concept designSplit-bedroom layout
- 84 days
- 91
- 4
Zillow last checked:
Listing updated:
Listed by:
Chase Neel TREC #0781309 979-436-8960,
Neel & Associates Realty
Source: BCSMLS,MLS#: 26007283 Originating MLS: Bryan College Station Regional AOR
Originating MLS: Bryan College Station Regional AORFacts & features
Interior
Bedrooms & bathrooms
- Bedrooms: 3
- Bathrooms: 2
- Full bathrooms: 2
Heating
- Central, Electric
Cooling
- Central Air, Electric
Features
- Ceiling Fan(s), Programmable Thermostat
- Has fireplace: No
Interior area
- Total structure area: 1,599
- Total interior livable area: 1,599 sqft
Property
Parking
- Total spaces: 2
- Parking features: Attached, Garage
- Attached garage spaces: 2
Accessibility
- Accessibility features: None
Features
- Levels: One
- Stories: 1
- Pool features: Community
Lot
- Size: 0.55 Acres
Details
- Parcel number: 0810029600
Construction
Type & style
- Home type: SingleFamily
- Property subtype: Single Family Residence
Condition
- Year built: 2026
Details
- Builder name: RodCa Construction LLC
Utilities & green energy
- Water: Public
- Utilities for property: Sewer Available, Septic Available, Separate Meters, Water Available
Green energy
- Energy efficient items: Thermostat
Community & HOA
Community
- Subdivision: Other
HOA
- Has HOA: Yes
- Amenities included: Maintenance Grounds, Pool, Security
- Services included: Common Area Maintenance, Pool(s), Security, All Facilities
- HOA fee: $141 monthly
Location
- Region: Normangee
Financial & listing details
- Price per square foot: $237/sqft
- Date on market: 6/18/2026
- Cumulative days on market: 85 days
Estimated market value
$372,400
$354,000 - $391,000
$2,011/mo
Price history
| Date | Event | Price |
|---|---|---|
| 8/3/2026 | Price change | $379,000-1.6%$237/sqft |
Source:  BCSMLS #26007283 Report a problem BCSMLS #26007283 Report a problem | ||
| 6/18/2026 | Listed for sale | $385,000$241/sqft |
Source: BCSMLS #26007283 Report a problem | ||
Public tax history
Tax history is unavailable.
Monthly payment
Est. payment
Payment breakdown
Explore the cost of this home by adjusting the details. Changes won't be saved.Climate risks
Neighborhood: 77871
Nearby schools
Schools provided by the listing agent
- Middle: ,
- District: Normangee
Source: BCSMLS. This data may not be complete. We recommend contacting the local school district to confirm school assignments for this home.
Similar homes
- $349,5002 bd2 ba2.1k sqft1213 Lakeland Dr, Normangee, TX 77871For Sale
 MLS ID #44614501, Sherri Barrett, Compass RE Texas, LLC - The Woodlands. HAR
 - $365,0004 bd3 ba2k sqft15 Golf Club Dr, Hilltop Lakes, TX 77871For Sale
 MLS ID #26007408, Chase Neel, Neel & Associates Realty. BCSMLS
 - $349,9004 bd1 ba1.1k sqft17 Lakeview Dr, Hilltop Lakes, TX 77871For Sale
 MLS ID #41640543, Stephanie Saculla, Connect Realty.com. HAR
 - $299,0003 bd2 ba1.8k sqft3 Meadows Dr, Hilltop Lakes, TX 77871For Sale
 MLS ID #26008853, Chase Neel, Neel & Associates Realty. BCSMLS
