Enjoy peaceful country living in this inviting 3 bedroom, 2 bath home on over 3.5 acres in the Ranchettes of Hilltop Lakes. The living room features a cozy wood burning fireplace and a beautiful cathedral ceiling, while the split floor plan offers comfort and privacy. The spacious primary suite includes a fully remodeled ensuite bathroom with oversized shower and a large walk in closet. The home offers a bright dining area, well designed kitchen, and a large utility room. Outside, a backyard building provides great workshop potential. Updates made within the last couple of years include a roof, water heater, flooring, and gutters. Fiber internet is available. Hilltop Lakes amenities include an 18 hole golf course, Texas shaped pool, private airstrip, stables, tennis, putt putt, and five stocked lakes. A true country retreat with room for your animals and space to breathe.
For sale
$287,500
6 W Trail Ln, Hilltop Lakes, TX 77871
3beds
1,579sqft
:
Get pre-qualified$2,164/mo
Single Family Residence
Built in 1999
3.57 Acres Lot
$283,400 Zestimate®
$182/sqft
$141/mo HOA
What's special
Cozy wood burning fireplaceBright dining areaLarge walk in closetBeautiful cathedral ceilingLarge utility roomSpacious primary suiteWell designed kitchen
- 231 days |
- 334 |
- 24 |
Zillow last checked:
Listing updated:
Listed by:
Shawn DeCandia TREC #0748037 832-349-8971,
eXp Realty LLC,
Lacey DeCandia TREC #0715216 432-352-2454,
eXp Realty LLC
Source: HAR,MLS#: 17967655
Facts & features
Interior
Bedrooms & bathrooms
- Bedrooms: 3
- Bathrooms: 2
- Full bathrooms: 2
Rooms
- Room types: Utility Room
Primary bedroom
- Level: First
- Dimensions: Verify
Bedroom
- Level: First
- Dimensions: Verify
Bedroom
- Level: First
- Dimensions: Verify
Other
- Level: First
Dining room
- Level: First
Kitchen
- Level: First
Living room
- Level: First
Primary bath
- Level: First
Utility room
- Level: First
Heating
- Natural Gas, Propane
Cooling
- Electric
Appliances
- Included: Electric Oven, Electric Range, Dishwasher
- Laundry: Electric Dryer Hookup
Features
- All Bedrooms Down, En-Suite Bath, Walk-In Closet(s)
- Flooring: Laminate, Tile
- Number of fireplaces: 1
- Fireplace features: Wood Burning
Interior area
- Total structure area: 1,579
- Total interior livable area: 1,579 sqft
Property
Parking
- Total spaces: 1
- Parking features: Detached Carport
- Carport spaces: 1
Features
- Stories: 1
- Patio & porch: Covered, Screened
- Fencing: Back Yard,Partial
Lot
- Size: 3.57 Acres
- Features: Near Golf Course, Subdivided, 2 Up to 5 Acres
Details
- Additional structures: Shed(s), Workshop
- Parcel number: 081057640000000000000
Construction
Type & style
- Home type: SingleFamily
- Architectural style: Traditional
- Property subtype: Single Family Residence
Materials
- Brick
- Foundation: Slab
- Roof: Composition
Condition
- New construction: No
- Year built: 1999
Utilities & green energy
- Sewer: Septic Tank
- Water: Well
Community & HOA
Community
- Subdivision: Hilltop Lakes Sec 960
HOA
- Has HOA: Yes
- HOA fee: $141 monthly
Location
- Region: Hilltop Lakes
Financial & listing details
- Price per square foot: $182/sqft
- Tax assessed value: $266,580
- Annual tax amount: $4,442
- Date on market: 12/10/2025
- Listing terms: Cash,Conventional,FHA,VA Loan
- Road surface type: Gravel
Estimated market value
$283,400
$269,000 - $298,000
$1,743/mo
Price history
| Date | Event | Price |
|---|---|---|
| 4/24/2026 | Price change | $287,500-0.9%$182/sqft |
Source:  BCSMLS #26000055 Report a problem BCSMLS #26000055 Report a problem | ||
| 4/8/2026 | Price change | $290,000-1.7%$184/sqft |
Source: BCSMLS #26000055 Report a problem | ||
| 3/23/2026 | Price change | $295,000-1.7%$187/sqft |
Source: BCSMLS #26000055 Report a problem | ||
| 2/15/2026 | Price change | $300,000-2.3%$190/sqft |
Source:  HAR #17967655 Report a problem HAR #17967655 Report a problem | ||
| 2/4/2026 | Price change | $307,000-4.1%$194/sqft |
Source: BCSMLS #26000055 Report a problem | ||
| 1/29/2026 | Price change | $320,000-1.2%$203/sqft |
Source: HAR #17967655 Report a problem | ||
| 1/17/2026 | Price change | $324,000+99900%$205/sqft |
Source: eXp Realty #26000055 Report a problem | ||
| 1/17/2026 | Price change | $324-99.9% |
Source: eXp Realty #17967655 Report a problem | ||
| 1/17/2026 | Price change | $324,000+99900%$205/sqft |
Source: BCSMLS #26000055 Report a problem | ||
| 1/17/2026 | Price change | $324-99.9% |
Source: HAR #17967655 Report a problem | ||
| 12/10/2025 | Listed for sale | $328,000+9.4%$208/sqft |
Source: HAR #17967655 Report a problem | ||
| 7/15/2024 | Sold | -- |
Source: BCSMLS #24010125 Report a problem | ||
| 6/19/2024 | Contingent | $299,900$190/sqft |
Source: BCSMLS #24010125 Report a problem | ||
| 6/12/2024 | Pending sale | $299,900$190/sqft |
Source: BCSMLS #24010125 Report a problem | ||
| 6/6/2024 | Price change | $299,900-9.1%$190/sqft |
Source: HAR #85176363 Report a problem | ||
| 5/30/2024 | Listed for sale | $329,900+32%$209/sqft |
Source: BCSMLS #24010125 Report a problem | ||
| 2/22/2023 | Sold | -- |
Source: Agent Provided Report a problem | ||
| 12/29/2022 | Pending sale | $250,000$158/sqft |
Source: BCSMLS #22016817 Report a problem | ||
| 12/6/2022 | Listed for sale | $250,000$158/sqft |
Source: BCSMLS #22016817 Report a problem | ||
Public tax history
| Year | Property taxes | Tax assessment |
|---|---|---|
| 2025 | $1,142 -72.2% | $13,260 -94.6% |
| 2024 | $4,103 +971.2% | $246,240 +4% |
| 2023 | $383 -50.3% | $236,660 +34.4% |
| 2022 | $770 +1.9% | $176,150 +10% |
| 2021 | $756 | $160,140 +1.1% |
| 2020 | -- | $158,380 +9.7% |
| 2019 | -- | $144,320 +5.9% |
| 2018 | -- | $136,340 -0.2% |
| 2017 | -- | $136,600 +6.6% |
| 2016 | -- | $128,130 -0.1% |
| 2015 | -- | $128,320 -0.1% |
| 2014 | -- | $128,480 |
Find assessor info on the county website
Monthly payment
Est. payment
Payment breakdown
Explore the cost of this home by adjusting the details. Changes won't be saved.Climate risks
Neighborhood: 77871
Nearby schools
GreatSchools rating
- 7/10Normangee Elementary SchoolGrades: PK-5Distance: 5.6 mi
- 6/10Normangee Middle SchoolGrades: 6-8Distance: 5.6 mi
- 7/10Normangee High SchoolGrades: 9-12Distance: 5.6 mi
Schools provided by the listing agent
- Elementary: Normangee Elementary School
- Middle: Normangee Middle School
- High: Normangee High School
Source: HAR. This data may not be complete. We recommend contacting the local school district to confirm school assignments for this home.
- $374,0001 bd1 ba1.2k sqft18 E Trail Ln, Hilltop Lakes, TX 77871Off Market

- $217,5002 bd2 ba1.5k sqft12 W Trail Ln, Hilltop Lakes, TX 77871Off Market
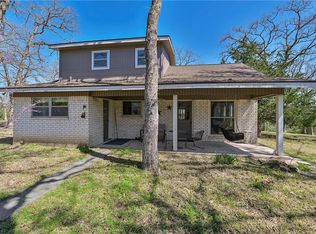
- $311,800-- bd5 ba1.4k sqft3 W Trail Ln, Hilltop Lakes, TX 77871Off Market
- $30,130-- bd-- ba-- sqft7 E Trail Ln, Hilltop Lakes, TX 77871Off Market
- $339,800-- bd-- ba160 sqft7 E Trail Ln, Hilltop Lakes, TX 77871Off Market
- $18,000-- bd-- ba-- sqft7 E Trail Ln, Hilltop Lakes, TX 77871Off Market
- $439,1003 bd3 ba2.6k sqft8 Trail Lane, HILLTOP LAKES, TX 77871Off Market
- $389,4003 bd3 ba2.6k sqft8 W Trail Ln, Hilltop Lakes, TX 77871Off Market
A local agent can set up tours, give advice and negotiate with sellers.
Similar homes
- $314,0003 bd2 ba1.8k sqft3 Meadows Dr, Hilltop Lakes, TX 77871For Sale
 MLS ID #26008853, Chase Neel, Neel & Associates Realty. BCSMLS
 - $255,0003 bd2 ba1.6k sqft13598 County Road 482, Normangee, TX 77871For Sale
 MLS ID #26002945, Chase Neel, Neel & Associates Realty. BCSMLS
 - $292,0003 bd2 ba2k sqft52 Fairway Dr, Hilltop Lakes, TX 77871For Sale
 MLS ID #94314131, Karryn Nichols, Keller Williams Realty Brazos Valley office. HAR
 - $--3 bd2 ba1.6k sqft7028 County Road 461, Normangee, TX 77871Auction
 Auction.com 2
 - $274,9003 bd2 ba2k sqft9496 Batson Rd, Normangee, TX 77871For SaleMLS ID #67409337, Clayton Loftin, Circle T Realty. HAR
- $285,0003 bd2 ba2.3k sqft601 Rogers St, Normangee, TX 77871For SaleMLS ID #49647062, Mark Burow, Keller Williams Realty Brazos Valley office. HAR
- $289,0003 bd2 ba1.7k sqft23 Casper Pl, Hilltop Lakes, TX 77871For SaleMLS ID #26004922, Chase Neel, Neel & Associates Realty. BCSMLS
- $345,0003 bd2 ba1.9k sqft150 Country Pl, Normangee, TX 77871For SaleMLS ID #26007247, Susie Lee-Taylor, Town & Country Realty. BCSMLS
- $325,0003 bd3 ba1.8k sqft28 Sammy Snead Dr, Hilltop Lakes, TX 77871For SaleMLS ID #26002946, Chase Neel, Neel & Associates Realty. BCSMLS
- $245,0004 bd2 ba1.5k sqft18 Eden Rock Ln, Hilltop Lakes, TX 77871For SaleMLS ID #2529402, Loren Corgey, Full Circle Texas. HAR
- $334,9003 bd3 ba2k sqft42 Sammy Snead Dr, Hilltop Lakes, TX 77871For SaleMLS ID #26003616, Chase Neel, Neel & Associates Realty. BCSMLS
- $315,0003 bd3 ba1.8k sqft14021 Highway 21 W, North Zulch, TX 77872For SaleMLS ID #17142499, Secily Corbitt, Treehouse Real Estate B/CS, LLC. HAR
- $349,0004 bd2 ba2.2k sqft6 Arnold Palmer Ln, Hilltop Lakes, TX 77871For SaleMLS ID #26001948, Chase Neel, Neel & Associates Realty. BCSMLS
- $235,0003 bd2 ba1.6k sqft40 Hawaii Ln, Hilltop Lakes, TX 77871For SaleMLS ID #26003617, Chase Neel, Neel & Associates Realty. BCSMLS
- $265,0004 bd2 ba2.1k sqft10771 Mail Route Rd, Normangee, TX 77871For Sale By Owner
- $220,0004 bd3 ba1.8k sqft42 Golfview Dr, Hilltop Lakes, TX 77871For SaleMLS ID #26007140, Chase Neel, Neel & Associates Realty. BCSMLS
- $330,0003 bd2 ba1.7k sqft10933 Clyde Acord Rd, Franklin, TX 77856For SaleMLS ID #58927356, Melinda Scott, Home & Ranch Real Estate. HAR
- $409,9002 bd2 ba1.4k sqft7821 County Road 460, Normangee, TX 77871For SaleMLS ID #44768118, Corey Hunt, 1st Class Real Estate Elevate. HAR
- $365,0004 bd3 ba2k sqft15 Golf Club Dr, Hilltop Lakes, TX 77871For SaleMLS ID #26007408, Chase Neel, Neel & Associates Realty. BCSMLS
- $290,0003 bd2 ba2.3k sqft970 Martin Rd, Madisonville, TX 77864For SaleMLS ID #38157646, Virginia Harris, Standley Real Estate Company, LLC. HAR
