This one doesn’t feel like your typical Hilltop Lakes home. Fully remodeled 3 bedroom, 2 bath sitting on two lots with 1,716 square feet, it carries a relaxed ranch-style feel that’s hard to find out here. It’s the kind of place that just feels comfortable the second you walk in.
The major updates are already handled. Spray foam insulation and HVAC updated in 2020, along with new flooring, lighting, trim, interior paint, countertops, vanities, sinks, and dishwasher. Water heater replaced in 2022 and septic recently pumped.
The layout flows naturally into a framed and climate-controlled sunroom that adds real, usable square footage. It works as a second living area, office, or flex space depending on how you want to use it.
Step outside and you’ll find multiple back deck sitting areas that give you options, whether you want shade, sun, or a quiet spot away from everything. The additional lot gives the property more breathing room and a yard that feels noticeably more open than most.
Garage and carport both feature freshly coated concrete, giving those spaces a clean, finished look.
Location is a standout here. You’re just down the road from the Hilltop Lakes pro shop, making it easy to slip out for a quick round of golf, hit the driving range, or grab a bite without going far.
Buyer to independently verify square footage.
Active
Price cut: $10K (7/28)
$289,000
23 Casper Pl, Hilltop Lakes, TX 77871
3beds
1,716sqft
Single Family Residence
Built in 1970
10,502 Square Feet Lot
$279,800 Zestimate®
$168/sqft
$141/mo HOA
What's special
Framed and climate-controlled sunroomInterior paintNew flooringSpray foam insulationAdditional lotRelaxed ranch-style feel
- 187 days
- 90
- 2
Zillow last checked:
Listing updated:
Listed by:
Chase Neel TREC #0781309 979-436-8960,
Beam Real Estate, LLC
Source: BCSMLS,MLS#: 26004922 Originating MLS: Bryan College Station Regional AOR
Originating MLS: Bryan College Station Regional AORFacts & features
Interior
Bedrooms & bathrooms
- Bedrooms: 3
- Bathrooms: 2
- Full bathrooms: 2
Heating
- Central, Gas, Propane
Cooling
- Central Air, Electric
Features
- Ceiling Fan(s)
- Has fireplace: Yes
- Fireplace features: Wood Burning
Interior area
- Total structure area: 1,716
- Total interior livable area: 1,716 sqft
Property
Parking
- Total spaces: 2
- Parking features: Attached, Garage
- Attached garage spaces: 2
Accessibility
- Accessibility features: None
Features
- Levels: One
- Stories: 1
- Pool features: Community
Lot
- Size: 10,502 Square Feet
Details
- Parcel number: 081014160000000
Construction
Type & style
- Home type: SingleFamily
- Property subtype: Single Family Residence
Condition
- Year built: 1970
Utilities & green energy
- Utilities for property: Electricity Available, High Speed Internet Available, Propane, Sewer Available, Septic Available, Separate Meters
Community & HOA
Community
- Subdivision: Other
HOA
- Has HOA: Yes
- Amenities included: Maintenance Grounds, Pool, Security
- Services included: Common Area Maintenance, Pool(s), Security, All Facilities
- HOA fee: $141 monthly
Location
- Region: Hilltop Lakes
Financial & listing details
- Price per square foot: $168/sqft
- Tax assessed value: $214,470
- Date on market: 4/22/2026
- Cumulative days on market: 188 days
- Electric utility on property: Yes
Estimated market value
$279,800
$266,000 - $294,000
$1,700/mo
Price history
| Date | Event | Price |
|---|---|---|
| 7/28/2026 | Price change | $289,000-3.3%$168/sqft |
Source:  BCSMLS #26004922 Report a problem BCSMLS #26004922 Report a problem | ||
| 7/14/2026 | Price change | $299,000-2.9%$174/sqft |
Source: BCSMLS #26004922 Report a problem | ||
| 4/22/2026 | Listed for sale | $308,000+185.2%$179/sqft |
Source: BCSMLS #26004922 Report a problem | ||
| 7/30/2020 | Sold | -- |
Source: BCSMLS #20005835 Report a problem | ||
| 7/3/2020 | Pending sale | $108,000$63/sqft |
Source: Graham & Co Realty Group #14325622 Report a problem | ||
| 4/21/2020 | Listed for sale | $108,000$63/sqft |
Source: Homepath Report a problem | ||
Public tax history
| Year | Property taxes | Tax assessment |
|---|---|---|
| 2026 | -- | -- |
| 2025 | $461 +2.8% | $155,440 +10% |
| 2024 | $448 +3.5% | $141,310 -27.2% |
| 2023 | $433 -57% | $194,130 +66.2% |
| 2022 | $1,009 +4.3% | $116,780 +7.9% |
| 2021 | $967 | $108,280 +20.4% |
| 2020 | -- | $89,900 -0.7% |
| 2019 | -- | $90,540 +2.2% |
| 2018 | -- | $88,570 +0.5% |
| 2017 | -- | $88,090 +1% |
| 2016 | -- | $87,250 -0.6% |
| 2015 | -- | $87,820 -0.6% |
| 2014 | -- | $88,380 |
Find assessor info on the county website
Monthly payment
Est. payment
Payment breakdown
Explore the cost of this home by adjusting the details. Changes won't be saved.Climate risks
Neighborhood: 77871
Nearby schools
Schools provided by the listing agent
- Middle: ,
- District: Normangee
Source: BCSMLS. This data may not be complete. We recommend contacting the local school district to confirm school assignments for this home.
Similar homes
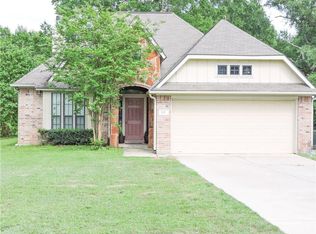
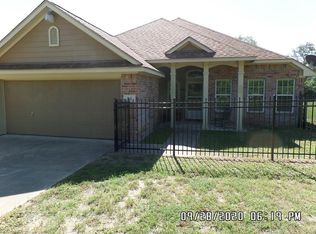
- $259,0003 bd3 ba2k sqft561 Fairway Dr, Normangee, TX 77871For Sale
 MLS ID #26011396, Susie Lee-Taylor, Town & Country Realty. BCSMLS
 - $292,0003 bd2 ba2k sqft52 Fairway Dr, Hilltop Lakes, TX 77871For Sale
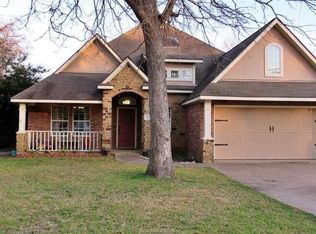 MLS ID #94314131, Karryn Nichols, Keller Williams Realty Brazos Valley office. HAR
 - $299,0003 bd2 ba1.8k sqft3 Meadows Dr, Hilltop Lakes, TX 77871For Sale
 MLS ID #26008853, Chase Neel, Beam Real Estate, LLC. BCSMLS
 - $299,9993 bd3 ba1.8k sqft28 Sammy Snead Dr, Hilltop Lakes, TX 77871For Sale
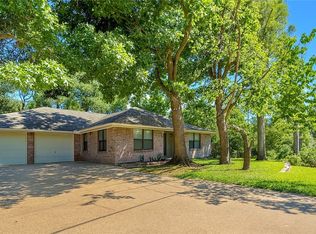 MLS ID #26002946, Chase Neel, Beam Real Estate, LLC. BCSMLS
