This 3 bed, 2 bath split-level beauty has it all - style, space, and upgrades galore. Step inside to soaring raised ceilings with crown molding, sleek granite counters, a gorgeous walk-in primary shower, and custom built-ins. Every detail has been refreshed, from all-new light fixtures and windows to a brand new AC + coil and breaker panel.
The outside is just as impressive - a brand new privacy fence, 5–6 year roof, and a whole-home 22kW Generac generator. You’ll love the multiple parking options: attached carport, detached 1-car garage, PLUS an oversized detached 2-car garage with its own workshop. Fresh new driveways, a 35-amp RV hookup, and room to spread out across two large lots complete the package.
Completely remodeled from top to bottom, this home is move-in ready and sparkling with upgrades - a true showstopper!
Square footage is approximate and should be independently verified by buyer
Closed
Price Unknown
12 Jamaica Ln, Hilltop Lakes, TX 77871
3beds
1,774sqft
Single Family Residence
Built in 1966
1.04 Acres Lot
$380,100 Zestimate®
$--/sqft
$1,529 Estimated rent
Home value
$380,100
Estimated sales range
Not available
$1,529/mo
Zestimate® history
Owner options
List your home for rent
$1,529/mo
Rent Zestimate®
Find your next renter with Zillow Rental Manager. Plus, with online applications, you can quickly screen prospective tenants – for free.
$1,529/mo
Rent Zestimate®
Refinance and save
$141/mo
Est. payment
Refinancing to a lower rate could help reduce your monthly payments and save thousands over the life of the loan.
$141/mo
Est. payment
Explore your selling options
Work with a Zillow partner agent
Leverage their expertise and Zillow's premium Showcase listings to get your home seen by more buyers.
Get startedList with your own agent
Get your home in front of millions of buyers by listing it on Zillow.
Learn how to do itSell it yourself
Take full control of how buyers see your home on Zillow by listing For Sale by Owner (FSBO).
List your homeWhat's special
Attached carportAll-new light fixturesCustom built-insSleek granite countersFresh new drivewaysGorgeous walk-in primary showerSoaring raised ceilings
Zillow last checked:
Listing updated:
Listed by:
Chase Neel TREC #0781309 979-436-8960,
Neel & Associates Realty
Bought with:
Chase Neel, TREC #0781309
Neel & Associates Realty
, TREC #null
Source: BCSMLS,MLS#: 25009195 Originating MLS: Bryan College Station Regional AOR
Originating MLS: Bryan College Station Regional AORFacts & features
Interior
Bedrooms & bathrooms
- Bedrooms: 3
- Bathrooms: 2
- Full bathrooms: 2
Heating
- Propane
Cooling
- Central Air, Electric, Attic Fan
Appliances
- Included: Electric Water Heater
Features
- Ceiling Fan(s)
- Has fireplace: Yes
- Fireplace features: Wood Burning
Interior area
- Total structure area: 1,774
- Total interior livable area: 1,774 sqft
Property
Parking
- Total spaces: 3
- Parking features: Attached Carport, Detached, Garage
- Garage spaces: 3
- Has carport: Yes
Accessibility
- Accessibility features: None
Features
- Levels: Multi/Split
- Pool features: Community
Lot
- Size: 1.04 Acres
Details
- Parcel number: 0810029800
Construction
Type & style
- Home type: SingleFamily
- Property subtype: Single Family Residence
Condition
- Year built: 1966
Utilities & green energy
- Water: Public
- Utilities for property: Electricity Available, Sewer Available, Septic Available, Trash Collection, Water Available
Green energy
- Indoor air quality: Ventilation
Community & HOA
Community
- Subdivision: Other
HOA
- Has HOA: Yes
- Amenities included: Maintenance Grounds, Pool
- Services included: Common Area Maintenance, Pool(s), All Facilities
- HOA fee: $141 monthly
Location
- Region: Hilltop Lakes
Financial & listing details
- Tax assessed value: $226,030
- Annual tax amount: $917
- Date on market: 8/22/2025
- Cumulative days on market: 123 days
- Electric utility on property: Yes
Price history
| Date | Event | Price |
|---|---|---|
| 12/23/2025 | Sold | -- |
Source:  BCSMLS #25009195 Report a problem BCSMLS #25009195 Report a problem | ||
| 10/12/2025 | Pending sale | $394,500$222/sqft |
Source: BCSMLS #25009195 Report a problem | ||
| 8/22/2025 | Listed for sale | $394,500+399.4%$222/sqft |
Source: BCSMLS #25009195 Report a problem | ||
| 10/6/2017 | Sold | -- |
Source: BCSMLS #17011345 Report a problem | ||
| 8/11/2017 | Listed for sale | $79,000$45/sqft |
Source: RE/MAX Select #17011345 Report a problem | ||
Public tax history
| Year | Property taxes | Tax assessment |
|---|---|---|
| 2025 | $917 -20% | $182,180 +460.6% |
| 2024 | $1,147 +26.8% | $32,500 -84.6% |
| 2023 | $905 -43.7% | $211,190 +54.3% |
| 2022 | $1,607 -0.2% | $136,870 +10% |
| 2021 | $1,610 | $124,430 +10% |
| 2020 | -- | $113,120 -10.5% |
| 2019 | -- | $126,360 +84.3% |
| 2018 | -- | $68,580 -6.6% |
| 2017 | -- | $73,450 +0.2% |
| 2016 | -- | $73,330 -0.4% |
| 2015 | -- | $73,630 -2% |
| 2014 | -- | $75,130 +54.4% |
| 2007 | -- | $48,670 |
Find assessor info on the county website
Neighborhood: 77871
Nearby homes
- $374,600-- bd4 ba2.2k sqft16 Jamaica Ln, Hilltop Lakes, TX 77871Off Market
- $--0.464 AcresJamaica Ln, Normangee, TX 77871Sold
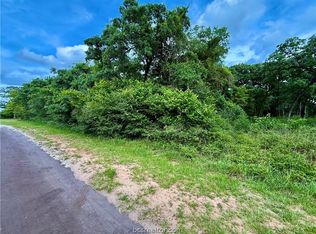
- $246,7003 bd2 ba1.8k sqft9 Hawaii Ln, Hilltop Lakes, TX 77871Off Market
- $10,210-- bd-- ba-- sqftW Trail Ln, Hilltop lakes, TX 77871Off Market
- $379,0003 bd2 ba1.5k sqft178 Jamaica Ln, Normangee, TX 77871For Sale
- $390,200-- bd6 ba4.7k sqft19 Jamaica Ln, Hilltop Lakes, TX 77871Off Market
- $226,3003 bd2 ba1.5k sqft5 Hawaii Ln, Hilltop Lakes, TX 77871Off Market
- $---- bd-- ba-- sqft5 Hawaii Ln, Hilltop Lakes, TX 77871Sold
Nearby schools
GreatSchools rating
- 7/10Normangee Elementary SchoolGrades: PK-5Distance: 5.7 mi
- 6/10Normangee Middle SchoolGrades: 6-8Distance: 5.7 mi
- 7/10Normangee High SchoolGrades: 9-12Distance: 5.7 mi
Schools provided by the listing agent
- Middle: ,
- District: Normangee
Source: BCSMLS. This data may not be complete. We recommend contacting the local school district to confirm school assignments for this home.
Sell for more on Zillow
Get a Zillow Showcase℠ listing at no additional cost and you could sell for .
$380,100
2% more
+$7,602
With Zillow Showcase(estimated)
$387,702
- Texas
- Leon County
- Normangee
- 77871
- 12 Jamaica Ln
Nearby cities
Nearby zip codes
Other Normangee Topics
