Positioned directly on the 6th tee box of the HTL golf course, this spacious home offers over 2,800 square feet and a front row view.
The location provides a rare vantage point where you can watch golfers tee off while relaxing in the sunroom, or watch airplanes taking off and landing while relaxing at the kitchen table or front porch.
One of the standout features of the home is the expansive patio room, surrounded by walls of windows that bring natural lighting to frame the perfect golf course views. Custom stained glass brings charming warmth for gathering with family and friends or simply relaxing while watching the activity on the course.
This home offers generous bedrooms with 3 full bathrooms, and will provide flexibility for guests, hobbies, or office space. The primary bedroom has an oversized walk in closet and oversized bathroom. The home can be sectioned off so a separate living area can be created for guests and visiting family.
The kitchen sits at the heart of the home offering plenty of room for everyday cooking as well as hosting socials year-round.
With its generous square footage, unique layout, and premier golf course location, this property offers a great opportunity to enjoy life along the course in Hilltop Lakes.
Active
$349,000
40 Golfview Dr, Hilltop Lakes, TX 77871
5beds
2,988sqft
:
Get pre-qualified$2,597/mo
Single Family Residence
Built in 1971
0.27 Acres Lot
$339,800 Zestimate®
$117/sqft
$141/mo HOA
What's special
Walls of windowsGorgeous stained-glass detailsMassive entertaining roomUnbeatable views
- 346 days |
- 129 |
- 1 |
Zillow last checked:
Listing updated:
Listed by:
Chase Neel TREC #0781309 979-436-8960,
Neel & Associates Realty
Source: BCSMLS,MLS#: 25008942 Originating MLS: Bryan College Station Regional AOR
Originating MLS: Bryan College Station Regional AORFacts & features
Interior
Bedrooms & bathrooms
- Bedrooms: 5
- Bathrooms: 3
- Full bathrooms: 3
Heating
- Propane
Cooling
- Central Air, Electric
Features
- Ceiling Fan(s)
Interior area
- Total structure area: 2,988
- Total interior livable area: 2,988 sqft
Property
Parking
- Total spaces: 2
- Parking features: Detached, Garage
- Garage spaces: 2
Accessibility
- Accessibility features: None
Features
- Levels: One
- Stories: 1
- Pool features: Community
Lot
- Size: 0.27 Acres
Details
- Parcel number: 0810046200
Construction
Type & style
- Home type: SingleFamily
- Property subtype: Single Family Residence
Condition
- Year built: 1971
Utilities & green energy
- Water: Public
- Utilities for property: Trash Collection, Water Available
Community & HOA
Community
- Subdivision: Other
HOA
- Has HOA: Yes
- Amenities included: Maintenance Grounds, Pool
- Services included: Common Area Maintenance, Pool(s), All Facilities
- HOA fee: $141 monthly
Location
- Region: Hilltop Lakes
Financial & listing details
- Price per square foot: $117/sqft
- Tax assessed value: $406,940
- Annual tax amount: $627
- Date on market: 8/15/2025
- Cumulative days on market: 345 days
Estimated market value
$339,800
$323,000 - $357,000
$2,648/mo
Price history
| Date | Event | Price |
|---|---|---|
| 3/12/2026 | Price change | $349,000-7.9%$117/sqft |
Source:  BCSMLS #25008942 Report a problem BCSMLS #25008942 Report a problem | ||
| 2/15/2026 | Price change | $379,000-5%$127/sqft |
Source: BCSMLS #25008942 Report a problem | ||
| 8/15/2025 | Listed for sale | $399,000$134/sqft |
Source: BCSMLS #25008942 Report a problem | ||
Public tax history
| Year | Property taxes | Tax assessment |
|---|---|---|
| 2025 | $627 +5.1% | $313,630 -6.9% |
| 2024 | $597 +6.6% | $337,000 -14.7% |
| 2023 | $560 -55.8% | $395,030 +41.8% |
| 2022 | $1,266 +1.8% | $278,510 +10% |
| 2021 | $1,243 | $253,190 +1.5% |
| 2020 | -- | $249,490 -0.1% |
| 2019 | -- | $249,710 +19.2% |
| 2018 | -- | $209,500 -0.3% |
| 2017 | -- | $210,040 +0.5% |
| 2016 | -- | $209,070 -0.2% |
| 2015 | -- | $209,560 -0.2% |
| 2014 | -- | $210,020 |
Find assessor info on the county website
Monthly payment
Est. payment
Payment breakdown
Explore the cost of this home by adjusting the details. Changes won't be saved.Climate risks
Neighborhood: 77871
Nearby schools
GreatSchools rating
- 7/10Normangee Elementary SchoolGrades: PK-5Distance: 6.6 mi
- 6/10Normangee Middle SchoolGrades: 6-8Distance: 6.6 mi
- 7/10Normangee High SchoolGrades: 9-12Distance: 6.6 mi
Schools provided by the listing agent
- Middle: ,
- District: Normangee
Source: BCSMLS. This data may not be complete. We recommend contacting the local school district to confirm school assignments for this home.
- $220,0004 bd3 ba1.8k sqft42 Golfview Dr, Hilltop Lakes, TX 77871For Sale

- $489,0004 bd5 ba3.1k sqft38 Golfview Dr, Hilltop Lakes, TX 77871For Sale

- $---- bd6 ba1.9k sqft36 Golfview Dr, Hilltop Lakes, TX 77871Sold
- $--3 bd2 ba2.4k sqft32 Golfview Dr, Hilltop Lakes, TX 77871Sold

- $282,8003 bd2 ba1.8k sqft48 Golfview Dr, Hilltop Lakes, TX 77871Off Market
- $296,900-- bd-- ba-- sqft48 Golfview Dr, Hilltop Lakes, TX 77871Off Market
- $306,900-- bd4 ba2.3k sqft3 Sammy Snead Dr, Hilltop Lakes, TX 77871Off Market
- $372,8004 bd3 ba2.7k sqft44 Golfview Dr, Hilltop Lakes, TX 77871Off Market
A local agent can set up tours, give advice and negotiate with sellers.
Similar homes
- $349,0004 bd2 ba2.2k sqft6 Arnold Palmer Ln, Hilltop Lakes, TX 77871For Sale
 MLS ID #26001948, Chase Neel, Neel & Associates Realty. BCSMLS
 - $334,9003 bd3 ba2k sqft42 Sammy Snead Dr, Hilltop Lakes, TX 77871For Sale
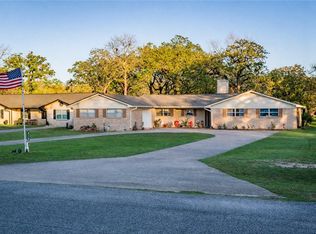 MLS ID #26003616, Chase Neel, Neel & Associates Realty. BCSMLS
 - $369,0004 bd4 ba3.7k sqft67 Fairway Dr, Hilltop Lakes, TX 77871For Sale
 MLS ID #53493433, Sherri Barrett, Compass RE Texas, LLC - The Woodlands. HAR
 - $380,0005 bd3 ba4.1k sqft334 Fountain Bleau Ln, Normangee, TX 77871For Sale
 MLS ID #26007314, Chase Neel, Neel & Associates Realty. BCSMLS
 - $365,0004 bd3 ba2k sqft15 Golf Club Dr, Hilltop Lakes, TX 77871For SaleMLS ID #26007408, Chase Neel, Neel & Associates Realty. BCSMLS
- $339,0004 bd2 ba2.4k sqft212 Golfview Dr, Hilltop Lakes, TX 77871For SaleMLS ID #26003618, Chase Neel, Neel & Associates Realty. BCSMLS
- $325,0003 bd3 ba1.8k sqft28 Sammy Snead Dr, Hilltop Lakes, TX 77871For SaleMLS ID #26002946, Chase Neel, Neel & Associates Realty. BCSMLS
- $385,0003 bd3 ba2.5k sqft87 Sammy Snead Dr, Hilltop Lakes, TX 77871For SaleMLS ID #26007035, Chase Neel, Neel & Associates Realty. BCSMLS
- $314,0003 bd2 ba1.8k sqft3 Meadows Dr, Hilltop Lakes, TX 77871For SaleMLS ID #26008853, Chase Neel, Neel & Associates Realty. BCSMLS
- $399,0003 bd2 ba3.3k sqft22 Patio Dr, Hilltop Lakes, TX 77871For SaleMLS ID #64371656, Brenda Wilkerson, RA Brokers. HAR
- $292,0003 bd2 ba2k sqft52 Fairway Dr, Hilltop Lakes, TX 77871For SaleMLS ID #94314131, Karryn Nichols, Keller Williams Realty Brazos Valley office. HAR
- $345,0003 bd2 ba1.9k sqft150 Country Pl, Normangee, TX 77871For SaleMLS ID #26007247, Susie Lee-Taylor, Town & Country Realty. BCSMLS
- $439,9003 bd3 ba2.7k sqft7 Hickory Rdg, Hilltop Lakes, TX 77871For SaleMLS ID #49280141, Jamie Prejean, Century 21 Integra. HAR
- $220,0004 bd3 ba1.8k sqft42 Golfview Dr, Hilltop Lakes, TX 77871For SaleMLS ID #26007140, Chase Neel, Neel & Associates Realty. BCSMLS
- $299,0003 bd2 ba1.7k sqft23 Casper Pl, Hilltop Lakes, TX 77871For SaleMLS ID #26004922, Chase Neel, Neel & Associates Realty. BCSMLS
- $428,9007 bd4 ba3k sqft571 Lakeview Cir, Normangee, TX 77871For SaleMLS ID #26004219, Stephanie Saculla, Connect Realty.com. BCSMLS
- $--3 bd2 ba1.6k sqft7028 County Road 461, Normangee, TX 77871AuctionAuction.com 2
- $245,0004 bd2 ba1.5k sqft18 Eden Rock Ln, Hilltop Lakes, TX 77871For SaleMLS ID #2529402, Loren Corgey, Full Circle Texas. HAR
- $385,0003 bd2 ba1.5k sqft178 Jamaica Ln, Normangee, TX 77871For SaleMLS ID #26007283, Chase Neel, Neel & Associates Realty. BCSMLS
- $285,0003 bd2 ba1.6k sqft13598 County Road 482, Normangee, TX 77871For SaleMLS ID #26002945, Chase Neel, Neel & Associates Realty. BCSMLS
