Unique and versatile golf course property located in Hilltop Lakes community about 120 miles north of Houston. Originally designed as a duplex, this home offers an opportunity for multi-generational living, guest accommodations, or flexible separate living spaces. Updates include laminate flooring, an updated kitchen with open layout, walk-in pantry, and lots of cabinet storage and new roof in 2024. The home features two separate garages with a circular driveway. Relax year-round in the large screened porch, or unwind in the covered deck complete with a hot tub overlooking the golf course. Residents enjoy access to a variety of amenities including an 18-hole golf course, private airport and airstrip, equestrian facilities with horse stables, multiple private lakes for fishing and boating, swimming pool, tennis courts, parks, playgrounds, and year-round community events. Experience the blend of recreation, relaxation, and country living all in one community.
For sale
Price cut: $10K (8/4)
$359,000
67 Fairway Dr, Hilltop Lakes, TX 77871
4beds
3,791sqft
:
Get pre-qualified$2,638/mo
Single Family Residence
Built in 1980
0.42 Acres Lot
$348,700 Zestimate®
$95/sqft
$121/mo HOA
What's special
Golf course propertyLaminate flooring throughoutTwo separate garagesConvenient circular drivewayLots of cabinet storageWalk-in pantryLarge screened porch
- 86 days |
- 334 |
- 22 |
Zillow last checked:
Listing updated:
Listed by:
Sherri Barrett TREC #0631101 936-662-6386,
Compass RE Texas, LLC - The Woodlands
Source: HAR,MLS#: 53493433
Facts & features
Interior
Bedrooms & bathrooms
- Bedrooms: 4
- Bathrooms: 4
- Full bathrooms: 2
- 1/2 bathrooms: 2
Primary bedroom
- Level: First
- Area: 224
- Dimensions: 14x16
Primary bedroom
- Level: First
- Area: 224
- Dimensions: 14x16
Bedroom
- Level: First
- Area: 143
- Dimensions: 11x13
Bedroom
- Level: First
- Area: 143
- Dimensions: 11x13
Dining room
- Level: First
- Area: 156
- Dimensions: 12x13
Dining room
- Level: First
- Area: 156
- Dimensions: 12x13
Family room
- Level: First
- Area: 408
- Dimensions: 17x24
Family room
- Level: First
- Area: 408
- Dimensions: 17x24
Heating
- Electric
Cooling
- Ceiling Fan(s), Electric
Appliances
- Included: Disposal, Double Oven, Gas Range, Dishwasher
- Laundry: Electric Dryer Hookup, Washer Hookup
Features
- Flooring: Laminate
- Number of fireplaces: 2
- Fireplace features: Gas Log
Interior area
- Total structure area: 3,791
- Total interior livable area: 3,791 sqft
Property
Parking
- Total spaces: 4
- Parking features: Attached, Additional Parking, Garage Door Opener, Circular Driveway
- Attached garage spaces: 4
Features
- Stories: 1
- Patio & porch: Covered, Screened
- Exterior features: Sprinkler System
- Has spa: Yes
- Spa features: Spa/Hot Tub
Lot
- Size: 0.42 Acres
- Features: Cleared, Near Golf Course, 1/4 Up to 1/2 Acre
Details
- Parcel number: 601208
Construction
Type & style
- Home type: SingleFamily
- Architectural style: Traditional
- Property subtype: Single Family Residence
Materials
- Brick
- Foundation: Slab
- Roof: Composition
Condition
- New construction: No
- Year built: 1980
Utilities & green energy
- Sewer: Septic Tank
- Water: Public
Community & HOA
Community
- Features: Subdivision Tennis Court
- Subdivision: Hilltop Lakes
HOA
- Has HOA: Yes
- Amenities included: Airport/Runway, Boat Ramp, Clubhouse, Golf Course, Horse Trails, Park, Party Room, Picnic Area, Playground, Pond, Pool, Tennis Court(s)
- HOA fee: $121 monthly
Location
- Region: Hilltop Lakes
Financial & listing details
- Price per square foot: $95/sqft
- Tax assessed value: $351,850
- Annual tax amount: $5,863
- Date on market: 5/20/2026
- Listing terms: Cash,Conventional,Owner Will Carry,VA Loan
- Road surface type: Asphalt
Estimated market value
$348,700
$331,000 - $366,000
$2,443/mo
Price history
| Date | Event | Price |
|---|---|---|
| 8/4/2026 | Price change | $359,000-2.7%$95/sqft |
Source:  BCSMLS #26005443 Report a problem BCSMLS #26005443 Report a problem | ||
| 6/4/2026 | Listed for sale | $369,000$97/sqft |
Source: BCSMLS #26005443 Report a problem | ||
| 5/27/2026 | Pending sale | $369,000$97/sqft |
Source: BCSMLS #26005443 Report a problem | ||
| 5/20/2026 | Listed for sale | $369,000-2.6%$97/sqft |
Source: BCSMLS #26005443 Report a problem | ||
| 12/1/2025 | Listing removed | $379,000$100/sqft |
Source: BCSMLS #25005613 Report a problem | ||
| 10/8/2025 | Price change | $379,000-5%$100/sqft |
Source: BCSMLS #25005613 Report a problem | ||
| 5/10/2025 | Listed for sale | $399,000$105/sqft |
Source: BCSMLS #25005613 Report a problem | ||
| 2/4/2025 | Listing removed | $399,000$105/sqft |
Source: BCSMLS #24012696 Report a problem | ||
| 11/1/2024 | Price change | $399,000-7%$105/sqft |
Source: BCSMLS #24012696 Report a problem | ||
| 10/1/2024 | Price change | $429,000-6.5%$113/sqft |
Source: BCSMLS #24012696 Report a problem | ||
| 9/2/2024 | Price change | $459,000-4.2%$121/sqft |
Source: BCSMLS #24012696 Report a problem | ||
| 8/13/2024 | Listed for sale | $479,000+167.6%$126/sqft |
Source: BCSMLS #24012696 Report a problem | ||
| 9/19/2017 | Listing removed | $950 |
Source: Lagravier Real Estate #17010610 Report a problem | ||
| 8/21/2017 | Price change | $950-24% |
Source: Lagravier Real Estate #17010610 Report a problem | ||
| 7/15/2017 | Listed for rent | $1,250 |
Source: Lagravier Real Estate #17010610 Report a problem | ||
| 6/22/2017 | Sold | -- |
Source: BCSMLS #17006742 Report a problem | ||
| 6/22/2017 | Listed for sale | $179,000$47/sqft |
Source: RE/MAX Select #22227695 Report a problem | ||
| 5/30/2017 | Pending sale | $179,000$47/sqft |
Source: RE/MAX Select #22227695 Report a problem | ||
| 5/16/2017 | Listed for sale | $179,000-18.3%$47/sqft |
Source: RE/MAX Select #17006742 Report a problem | ||
| 12/2/2016 | Listing removed | $219,000$58/sqft |
Source: Re/Max Select #46520244 Report a problem | ||
| 6/13/2016 | Listed for sale | $219,000$58/sqft |
Source: Re/Max Select #46520244 Report a problem | ||
Public tax history
| Year | Property taxes | Tax assessment |
|---|---|---|
| 2025 | $1,070 -34.7% | $272,780 +10.8% |
| 2024 | $1,638 -7.1% | $246,170 -27.8% |
| 2023 | $1,762 -39.5% | $340,880 +39.5% |
| 2022 | $2,915 +0.7% | $244,410 +10% |
| 2021 | $2,895 | $222,190 +1.7% |
| 2020 | -- | $218,410 -0.4% |
| 2019 | -- | $219,240 +15% |
| 2018 | -- | $190,570 -0.4% |
| 2017 | -- | $191,390 -0.4% |
| 2016 | -- | $192,200 -0.5% |
| 2015 | -- | $193,110 -0.5% |
| 2014 | -- | $194,000 |
Find assessor info on the county website
Monthly payment
Est. payment
Payment breakdown
Explore the cost of this home by adjusting the details. Changes won't be saved.Climate risks
Neighborhood: 77871
Nearby schools
GreatSchools rating
- 7/10Normangee Elementary SchoolGrades: PK-5Distance: 6.3 mi
- 6/10Normangee Middle SchoolGrades: 6-8Distance: 6.3 mi
- 7/10Normangee High SchoolGrades: 9-12Distance: 6.3 mi
Schools provided by the listing agent
- Elementary: Normangee Elementary School
- Middle: Normangee Middle School
- High: Normangee High School
Source: HAR. This data may not be complete. We recommend contacting the local school district to confirm school assignments for this home.
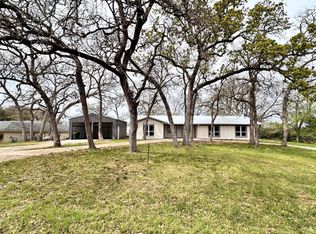
- $315,0003 bd2 ba1.8k sqft73 Fairway Dr, Hilltop Lakes, TX 77871Pending
- $243,700-- bd4 ba1.8k sqft64 Fairway Dr, Hilltop Lakes, TX 77871Off Market
- $17,5000.29 acres22 Fairway Dr LOT 22, Normangee, TX 77871Lot/Land

- $238,9003 bd2 ba1.5k sqft62 Fairway Dr, Hilltop Lakes, TX 77871Off Market
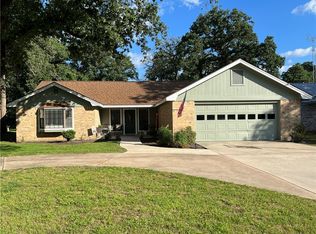
- $238,200-- bd6 ba2.1k sqft61 Fairway Dr, Hilltop Lakes, TX 77871Off Market
- $229,600-- bd4 ba2.2k sqft35 Golf Club Dr, Hilltop Lakes, TX 77871Off Market
- $318,400-- bd7 ba3.6k sqft60 Fairway Dr, Hilltop Lakes, TX 77871Off Market
- $255,800-- bd5 ba2k sqft57 Fairway Dr, Hilltop Lakes, TX 77871Off Market
A local agent can set up tours, give advice and negotiate with sellers.
Similar homes
- $350,0003 bd2 ba3.3k sqft22 Patio Dr, Hilltop Lakes, TX 77871For Sale
 MLS ID #64371656, Brenda Wilkerson, RA Brokers. HAR
 - $--5 bd3 ba2.4k sqft219 Hilltop Dr, Hilltop Lakes, TX 77871Auction
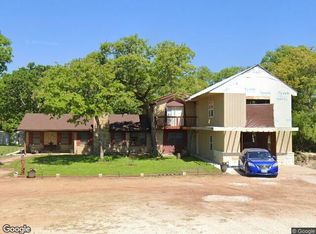 Xome
Xome - $365,0004 bd3 ba2k sqft15 Golf Club Dr, Hilltop Lakes, TX 77871For Sale
 MLS ID #26007408, Chase Neel, Neel & Associates Realty. BCSMLS
 - $369,0005 bd3 ba4.1k sqft334 Fountain Bleau Ln, Normangee, TX 77871For Sale
 MLS ID #26007314, Chase Neel, Neel & Associates Realty. BCSMLS
 - $349,0004 bd2 ba2.2k sqft6 Arnold Palmer Ln, Hilltop Lakes, TX 77871For SaleMLS ID #26001948, Chase Neel, Neel & Associates Realty. BCSMLS
- $385,0003 bd3 ba2.5k sqft87 Sammy Snead Dr, Hilltop Lakes, TX 77871For SaleMLS ID #26007035, Chase Neel, Neel & Associates Realty. BCSMLS
- $334,9003 bd3 ba2k sqft42 Sammy Snead Dr, Hilltop Lakes, TX 77871For SaleMLS ID #26003616, Chase Neel, Neel & Associates Realty. BCSMLS
- $339,0004 bd2 ba2.4k sqft212 Golfview Dr, Hilltop Lakes, TX 77871For SaleMLS ID #26003618, Chase Neel, Neel & Associates Realty. BCSMLS
- $325,0005 bd3 ba2.9k sqft40 Golfview Dr, Hilltop Lakes, TX 77871For SaleMLS ID #25008942, Chase Neel, Neel & Associates Realty. BCSMLS
- $339,0003 bd2 ba1.9k sqft150 Country Pl, Normangee, TX 77871For SaleMLS ID #26007247, Susie Lee-Taylor, Town & Country Realty. BCSMLS
- $292,0003 bd2 ba2k sqft52 Fairway Dr, Hilltop Lakes, TX 77871For SaleMLS ID #94314131, Karryn Nichols, Keller Williams Realty Brazos Valley office. HAR
- $428,9007 bd4 ba3k sqft571 Lakeview Cir, Normangee, TX 77871For SaleMLS ID #26004219, Stephanie Saculla, Connect Realty.com. BCSMLS
- $285,0003 bd2 ba2.3k sqft601 Rogers St, Normangee, TX 77871For SaleMLS ID #49647062, Mark Burow, Keller Williams Realty Brazos Valley office. HAR
- $265,0004 bd2 ba2.1k sqft10771 Mail Route Rd, Normangee, TX 77871For Sale By Owner
- $470,0004 bd1 ba2.3k sqft15126 Private Road 4460, Normangee, TX 77871For SaleMLS ID #8583872, Michael Furman, Re/Max Platinum. HAR
- $274,9003 bd2 ba2k sqft9496 Batson Rd, Normangee, TX 77871For SaleMLS ID #67409337, Clayton Loftin, Circle T Realty. HAR
- $349,0004 bd2 ba2k sqft405 N Main St, Franklin, TX 77856For SaleMLS ID #96719150, Lexi Standley, Standley Real Estate Company, LLC. HAR
- $475,0004 bd3 ba2.3k sqft10072 Riley Green Rd, Franklin, TX 77856For SaleMLS ID #26008602, Katie Ruffino, Coldwell Banker Apex, REALTORS. BCSMLS
- $439,0004 bd3 ba3.5k sqft4126 N County Road 4262, Marquez, TX 77865For SaleMLS ID #26000193, Eric Hollis, Keller Williams Realty Brazos Valley office. BCSMLS
- $335,0003 bd3 ba1.9k sqft409 W Morgan St, Franklin, TX 77856For SaleMLS ID #65247675, Quentin Burns, Keller Williams Realty Brazos Valley office. HAR
