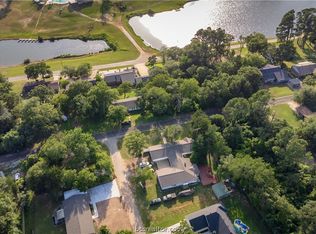
Turnkey waterfront property with built-in income potential in Hilltop Lakes! 100 feet of open water, offering the perfect investment opportunity. Enjoy lake views from a private dock for fishing or boating, and outdoor spaces designed for entertaining or relaxing by the water. Inside, a open layout with high ceiling, natural light, and updates throughout. Upstairs kitchen is enhanced with quartz countertops, modern appliances, and updated finishes, while refreshed bathrooms, new flooring, and fresh paint, move-in-ready feel. An electric fireplace in the main living area. The lower level offers a separate entrance and private living space ideal for income-producing Airbnb and/or long-term leasing, guest quarters, or multi-generational living. Excellent flexibility for generating revenue while maintaining privacy on the main level. Whether you’re looking for a full-time residence, weekend escape, or investment property, this one checks every box.
For sale
Price cut: $10K (10/2)
$411,900
571 Lakeview Cir, Normangee, TX 77871
7beds
3,008sqft
Single Family Residence
Built in 1963
0.41 Acres Lot
$394,700 Zestimate®
$137/sqft
$141/mo HOA
What's special
Modern appliancesFresh paintUpdated finishesNew flooringNatural lightRefreshed bathrooms
- 32 days
- 446
- 26
Likely to sell faster than
Zillow last checked:
Listing updated:
Listed by:
Stephanie Saculla TREC #0744754 409-504-4000,
Connect Realty.com
Source: HAR,MLS#: 13728837
Facts & features
Interior
Bedrooms & bathrooms
- Bedrooms: 7
- Bathrooms: 1
- Full bathrooms: 1
Primary bedroom
- Level: Second
- Area: 180
- Dimensions: 15X12
Bedroom
- Level: First
- Area: 90
- Dimensions: 9X10
Bedroom
- Level: Second
- Area: 110
- Dimensions: 11x10
Bedroom
- Level: First
- Area: 90
- Dimensions: 10X9
Bedroom
- Level: Second
- Area: 90
- Dimensions: 10X9
Bedroom
- Level: First
- Area: 81
- Dimensions: 9X9
Bedroom
- Level: First
- Area: 90
- Dimensions: 9X10
Family room
- Level: First
- Area: 506
- Dimensions: 23x22
Family room
- Level: Second
- Area: 506
- Dimensions: 23x22
Kitchen
- Level: Second
- Area: 126
- Dimensions: 9X14
Kitchen
- Level: First
- Area: 99
- Dimensions: 11X9
Heating
- Electric
Cooling
- Electric
Appliances
- Included: Dishwasher
Features
- Number of fireplaces: 1
- Fireplace features: Electric
Interior area
- Total structure area: 3,008
- Total interior livable area: 3,008 sqft
Property
Parking
- Total spaces: 2
- Parking features: Garage
- Attached garage spaces: 2
Features
- Stories: 2
- Has view: Yes
- View description: Lake, Water
- Has water view: Yes
- Water view: Lake,Water
- Waterfront features: Lake Front
Lot
- Size: 0.41 Acres
- Features: Cleared, Corner Lot, Near Golf Course, Waterfront, 1/4 Up to 1/2 Acre
Details
- Parcel number: 081007790000000000000
Construction
Type & style
- Home type: SingleFamily
- Architectural style: Traditional
- Property subtype: Single Family Residence
Materials
- Brick, Wood Siding
- Foundation: Slab
- Roof: Composition
Condition
- New construction: No
- Year built: 1963
Utilities & green energy
- Sewer: Septic Tank
Community & HOA
Community
- Subdivision: Hilltop Lakes
HOA
- Has HOA: Yes
- Amenities included: Airport/Runway, Basketball Court, Boat Dock, Boat Ramp, Clubhouse, Fitness Center, Golf Course, Horse Trails, Jogging Path, Party Room, Picnic Area, Playground, Pond, Pool, RV Parking, RV/Boat Storage, Security, Stocked Pond, Tennis Court(s), Trail(s)
- HOA fee: $141 monthly
Location
- Region: Normangee
Financial & listing details
- Price per square foot: $137/sqft
- Annual tax amount: $6,991
- Date on market: 9/15/2026
Estimated market value
$394,700
$375,000 - $414,000
Not available
Price history
| Date | Event | Price |
|---|---|---|
| 10/6/2026 | Listed for rent | $3,000$1/sqft |
Source:  HAR #86971890 Report a problem HAR #86971890 Report a problem | ||
| 10/2/2026 | Price change | $411,900-2.4%$137/sqft |
Source:  HAR #13728837 Report a problem HAR #13728837 Report a problem | ||
| 9/15/2026 | Price change | $421,900-1.6%$140/sqft |
Source:  BCSMLS #26004219 Report a problem BCSMLS #26004219 Report a problem | ||
| 6/3/2026 | Price change | $428,900-2.3%$143/sqft |
Source: BCSMLS #26004219 Report a problem | ||
| 4/7/2026 | Listed for sale | $438,900$146/sqft |
Source: BCSMLS #26004219 Report a problem | ||
Public tax history
Tax history is unavailable.
Monthly payment
Est. payment
Payment breakdown
Explore the cost of this home by adjusting the details. Changes won't be saved.Climate risks
Neighborhood: 77871
Nearby schools
Schools provided by the listing agent
- Elementary: Normangee Elementary School
- Middle: Normangee Middle School
- High: Normangee High School
Source: HAR. This data may not be complete. We recommend contacting the local school district to confirm school assignments for this home.
Similar homes
- $349,9004 bd2 ba1.9k sqft17 Lakeview Dr, Hilltop Lakes, TX 77871For Sale
 MLS ID #41640543, Stephanie Saculla, Connect Realty.com. HAR
 - $344,0005 bd3 ba4.1k sqft334 Fountain Bleau Ln, Normangee, TX 77871For Sale
 MLS ID #26007314, Chase Neel, Beam Real Estate, LLC. BCSMLS
 - $365,0004 bd3 ba2k sqft15 Golf Club Dr, Hilltop Lakes, TX 77871For Sale
 MLS ID #26007408, Chase Neel, Beam Real Estate, LLC. BCSMLS
 - $399,9994 bd1 ba2.3k sqft15126 Private Road 4460, Normangee, TX 77871For Sale
 MLS ID #8583872, Michael Furman, Re/Max Platinum. HAR
