Welcome to this inviting 3 bed, 2.5 bath home situated in the heart of Franklin on a large 6/10th of an acre lot! The curb appeal grabs your attention with its magnificent post oak trees, deep & wide lot, circle asphalted drive with covered parking and a sidewalk leading up to the front door! Upon opening the front door, you are greeted with an open reading, living space with a wood burning fireplace and dining area. The home offers a split floor plan with the primary bedroom & ensuite bathroom on the left and the secondary bedrooms with a shared bathroom on the right. Laundry/mud room, half bath & walk-in pantry are conveniently positioned between the kitchen & covered walkway. Enjoy the abundant storage & parking the property affords with the shelf lined garage, 2 connected covered carports, covered parking in the circle drive, tool/lawn mower shed & enclosed storage shed with power/lights in it. Attractive neighborhood and the City of Franklin Park adjoins the backside. Call today!
For sale
$335,000
409 W Morgan St, Franklin, TX 77856
3beds
1,940sqft
Single Family Residence
Built in 1988
0.6 Acres Lot
$312,000 Zestimate®
$173/sqft
$-- HOA
What's special
Wood burning fireplaceShelf lined garageMagnificent post oak treesSplit floor planDining areaOpen reading living spaceCovered walkway
- 216 days
- 111
- 4
Zillow last checked:
Listing updated:
Listed by:
Quentin Burns TREC #0631201 979-204-7914,
Keller Williams Realty Brazos Valley office
Source: HAR,MLS#: 65247675
Facts & features
Interior
Bedrooms & bathrooms
- Bedrooms: 3
- Bathrooms: 3
- Full bathrooms: 2
- 1/2 bathrooms: 1
Rooms
- Room types: Utility Room
Primary bathroom
- Features: Half Bath, Primary Bath: Tub/Shower Combo, Secondary Bath(s): Tub/Shower Combo, Vanity Area
Kitchen
- Features: Breakfast Bar, Kitchen open to Family Room, Pantry, Walk-in Pantry
Heating
- Electric
Cooling
- Ceiling Fan(s), Electric
Appliances
- Included: Electric Range, Dishwasher
- Laundry: Electric Dryer Hookup, Washer Hookup
Features
- All Bedrooms Down, En-Suite Bath, Split Plan, Walk-In Closet(s)
- Flooring: Carpet, Laminate, Tile, Vinyl
- Number of fireplaces: 1
- Fireplace features: Wood Burning
Interior area
- Total structure area: 1,940
- Total interior livable area: 1,940 sqft
Property
Parking
- Total spaces: 7
- Parking features: Garage, Additional Parking, Circular Driveway, Extra Driveway, Workshop in Garage, Detached Carport
- Attached garage spaces: 1
- Carport spaces: 6
- Covered spaces: 7
Features
- Stories: 1
- Patio & porch: Covered, Porch
- Exterior features: Back Green Space
- Fencing: Back Yard
Lot
- Size: 0.6 Acres
- Features: Back Yard, Cul-De-Sac, Subdivided, 1/2 Up to 1 Acre
Details
- Additional structures: Shed(s)
- Parcel number: 060300000040
Construction
Type & style
- Home type: SingleFamily
- Architectural style: Ranch,Traditional
- Property subtype: Single Family Residence
Materials
- Batts Insulation, Brick, Wood Siding
- Foundation: Slab
- Roof: Metal
Condition
- New construction: No
- Year built: 1988
Utilities & green energy
- Sewer: Public Sewer
- Water: Public
Green energy
- Energy efficient items: Exposure/Shade
Community & HOA
Community
- Subdivision: Morgan Heights
Location
- Region: Franklin
Financial & listing details
- Price per square foot: $173/sqft
- Tax assessed value: $327,743
- Annual tax amount: $4,788
- Date on market: 3/5/2026
- Listing terms: Cash,Conventional,FHA,USDA Loan,VA Loan
- Road surface type: Asphalt
Estimated market value
$312,000
$296,000 - $328,000
$2,270/mo
Price history
| Date | Event | Price |
|---|---|---|
| 2/23/2026 | Price change | $335,000-1.5%$173/sqft |
Source:  BCSMLS #25013021 Report a problem BCSMLS #25013021 Report a problem | ||
| 12/16/2025 | Listed for sale | $340,000-14.5%$175/sqft |
Source: BCSMLS #25013021 Report a problem | ||
| 11/2/2025 | Listing removed | $397,700$205/sqft |
Source: BCSMLS #25008509 Report a problem | ||
| 8/1/2025 | Listed for sale | $397,700$205/sqft |
Source: BCSMLS #25008509 Report a problem | ||
| 8/1/2025 | Listing removed | $397,700$205/sqft |
Source: BCSMLS #25000760 Report a problem | ||
| 7/1/2025 | Price change | $397,700-0.6%$205/sqft |
Source: BCSMLS #25000760 Report a problem | ||
| 2/19/2025 | Price change | $400,000-12.1%$206/sqft |
Source: BCSMLS #25000760 Report a problem | ||
| 1/22/2025 | Listed for sale | $455,000$235/sqft |
Source: BCSMLS #25000760 Report a problem | ||
Public tax history
| Year | Property taxes | Tax assessment |
|---|---|---|
| 2025 | $947 +1.8% | $253,601 +10% |
| 2024 | $930 -38.8% | $230,546 +10% |
| 2023 | $1,520 +0.4% | $209,587 +10% |
| 2022 | $1,515 +0.5% | $190,534 +5.3% |
| 2021 | $1,507 +0.5% | $180,882 +6.1% |
| 2020 | $1,499 +64.6% | $170,443 +14.4% |
| 2018 | $911 | $148,938 -15.1% |
| 2017 | -- | $175,369 +8.5% |
| 2016 | -- | $161,687 +9.2% |
| 2015 | -- | $148,006 -4.4% |
| 2014 | -- | $154,846 |
| 2013 | -- | $154,846 +34% |
| 2012 | -- | $115,520 +0.2% |
| 2011 | -- | $115,300 -0.2% |
| 2010 | -- | $115,530 +12.1% |
| 2009 | -- | $103,100 -5.3% |
| 2008 | -- | $108,860 |
| 2007 | -- | -- |
Find assessor info on the county website
Monthly payment
Est. payment
Payment breakdown
Explore the cost of this home by adjusting the details. Changes won't be saved.Climate risks
Neighborhood: 77856
Nearby schools
Schools provided by the listing agent
- Elementary: Reynolds Elementary School (Franklin)
- Middle: Franklin Middle School
- High: Franklin High School (Franklin)
Source: HAR. This data may not be complete. We recommend contacting the local school district to confirm school assignments for this home.
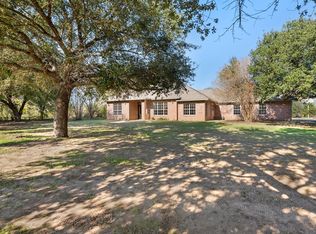
Similar homes
- $340,0004 bd2 ba2k sqft405 N Main St, Franklin, TX 77856For Sale
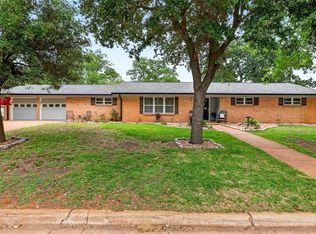 MLS ID #96719150, Lexi Standley, Standley Real Estate Company, LLC. HAR
 - $318,0003 bd2 ba1.6k sqft415 W Decherd St, Franklin, TX 77856For Sale
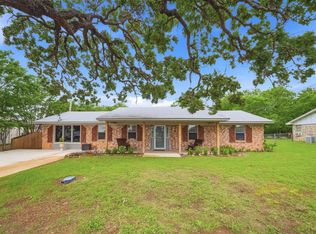 MLS ID #70816136, James Hammond, Keller Williams Realty Brazos Valley office. HAR
 - $389,0002 bd3 ba1.3k sqft301 Cooks Ln, Franklin, TX 77856For Sale
 MLS ID #40842927, James Hammond, Keller Williams Realty Brazos Valley office. HAR
 - $334,8003 bd2 ba1.7k sqft312 E Morehead St, Franklin, TX 77856New Construction
 MLS ID #31807324, Olivia Howard, Franklin Realty. HAR
