Space, views, and a layout that's hard to find. Overlooking the golf course in Hilltop Lakes, this expansive home offers multiple living areas, flexible bonus space, and a floor plan designed for both everyday living and entertaining. The kitchen provides abundant counter space and cabinetry while opening to a welcoming living area filled with natural light and beautiful views of the course. The main level also features a private office, half bath, and an inviting primary suite complete with a walk-in closet and oversized shower with dual shower heads.
Upstairs, you'll find additional bedrooms and bathrooms along with an impressive second living area featuring a wet bar and elevated golf course views. A large screened-in back porch creates the perfect place to enjoy your morning coffee, unwind in the evening, or entertain while overlooking the fairway. Finished bonus space above the garage offers even more flexibility for guests, hobbies, a media room, or a home office, while the dedicated golf cart garage makes it easy to take advantage of the community's golf cart-friendly lifestyle.
Positioned along the golf course with views of the paved runway, this property also includes a septic system replaced in 2022 and an existing survey for added convenience. Residents of Hilltop Lakes enjoy access to an 18-hole golf course, multiple lakes, a swimming pool, tennis courts, horse facilities, a private airport, and a variety of additional community amenities.
Active
$489,000
38 Golfview Dr, Hilltop Lakes, TX 77871
4beds
3,156sqft
:
Get pre-qualified$3,546/mo
Single Family Residence
Built in 1972
0.28 Acres Lot
$464,600 Zestimate®
$155/sqft
$141/mo HOA
What's special
- 33 days |
- 252 |
- 8 |
Likely to sell faster than
Zillow last checked:
Listing updated:
Listed by:
Chase Neel TREC #0781309 979-436-8960,
Neel & Associates Realty
Source: BCSMLS,MLS#: 26007447 Originating MLS: Bryan College Station Regional AOR
Originating MLS: Bryan College Station Regional AORFacts & features
Interior
Bedrooms & bathrooms
- Bedrooms: 4
- Bathrooms: 5
- Full bathrooms: 3
- 1/2 bathrooms: 2
Heating
- Central, Electric
Cooling
- Central Air, Electric
Features
- Ceiling Fan(s)
- Has fireplace: Yes
- Fireplace features: Wood Burning
Interior area
- Total structure area: 3,156
- Total interior livable area: 3,156 sqft
Property
Parking
- Total spaces: 2
- Parking features: Attached, Detached, Garage
- Attached garage spaces: 2
Accessibility
- Accessibility features: None
Features
- Levels: Two
- Stories: 2
- Pool features: Community
Lot
- Size: 0.28 Acres
Details
- Parcel number: 081004610000000
Construction
Type & style
- Home type: SingleFamily
- Property subtype: Single Family Residence
Condition
- Year built: 1972
Utilities & green energy
- Utilities for property: Sewer Available, Septic Available
Community & HOA
Community
- Subdivision: Other
HOA
- Has HOA: Yes
- Amenities included: Maintenance Grounds, Pool, Security
- Services included: Common Area Maintenance, Pool(s), Security, All Facilities
- HOA fee: $141 monthly
Location
- Region: Hilltop Lakes
Financial & listing details
- Price per square foot: $155/sqft
- Tax assessed value: $469,800
- Date on market: 6/24/2026
Estimated market value
$464,600
$441,000 - $488,000
$2,790/mo
Price history
| Date | Event | Price |
|---|---|---|
| 6/24/2026 | Listed for sale | $489,000+8.7%$155/sqft |
Source:  BCSMLS #26007447 Report a problem BCSMLS #26007447 Report a problem | ||
| 11/3/2023 | Sold | -- |
Source: BCSMLS #23010739 Report a problem | ||
| 10/18/2023 | Pending sale | $450,000$143/sqft |
Source: BCSMLS #23010739 Report a problem | ||
| 9/27/2023 | Listed for sale | $450,000+166.3%$143/sqft |
Source: BCSMLS #23010739 Report a problem | ||
| 11/16/2022 | Listing removed | -- |
Source:  HAR #81247407 Report a problem HAR #81247407 Report a problem | ||
| 10/14/2022 | Pending sale | $169,000$54/sqft |
Source: HAR #81247407 Report a problem | ||
| 10/5/2022 | Price change | $169,000-10.6%$54/sqft |
Source: HAR #81247407 Report a problem | ||
| 9/29/2022 | Price change | $189,000-5.5%$60/sqft |
Source: HAR #81247407 Report a problem | ||
| 9/8/2022 | Listed for sale | $199,900$63/sqft |
Source: HAR #81247407 Report a problem | ||
| 9/4/2022 | Pending sale | $199,900$63/sqft |
Source: HAR #81247407 Report a problem | ||
| 9/1/2022 | Price change | $199,900-8.7%$63/sqft |
Source: HAR #81247407 Report a problem | ||
| 8/24/2022 | Price change | $219,000-8.7%$69/sqft |
Source: HAR #81247407 Report a problem | ||
| 8/14/2022 | Price change | $239,900-9.5%$76/sqft |
Source: HAR #81247407 Report a problem | ||
| 8/10/2022 | Price change | $265,000-8.6%$84/sqft |
Source: HAR #81247407 Report a problem | ||
| 8/4/2022 | Price change | $290,000-9.4%$92/sqft |
Source: HAR #81247407 Report a problem | ||
| 7/22/2022 | Price change | $320,000-3%$101/sqft |
Source: HAR #81247407 Report a problem | ||
| 7/19/2022 | Price change | $330,000-10.6%$105/sqft |
Source: HAR #81247407 Report a problem | ||
| 7/11/2022 | Listed for sale | $369,000$117/sqft |
Source: HAR #81247407 Report a problem | ||
Public tax history
| Year | Property taxes | Tax assessment |
|---|---|---|
| 2025 | -- | -- |
| 2024 | -- | -- |
| 2023 | $2,573 -57% | $155,040 -51% |
| 2022 | $5,989 +32.2% | $316,480 +31.8% |
| 2021 | $4,530 | $240,140 +1% |
| 2020 | -- | $237,660 -0.3% |
| 2019 | -- | $238,430 +24.3% |
| 2018 | -- | $191,820 -0.6% |
| 2017 | -- | $192,970 +32% |
| 2016 | -- | $146,190 -0.6% |
| 2015 | -- | $147,070 -0.6% |
| 2014 | -- | $147,900 |
Find assessor info on the county website
Monthly payment
Est. payment
Payment breakdown
Explore the cost of this home by adjusting the details. Changes won't be saved.Climate risks
Neighborhood: 77871
Nearby schools
GreatSchools rating
- 7/10Normangee Elementary SchoolGrades: PK-5Distance: 6.6 mi
- 6/10Normangee Middle SchoolGrades: 6-8Distance: 6.6 mi
- 7/10Normangee High SchoolGrades: 9-12Distance: 6.6 mi
Schools provided by the listing agent
- Middle: ,
- District: Normangee
Source: BCSMLS. This data may not be complete. We recommend contacting the local school district to confirm school assignments for this home.
- $349,0005 bd3 ba2.9k sqft40 Golfview Dr, Hilltop Lakes, TX 77871For Sale
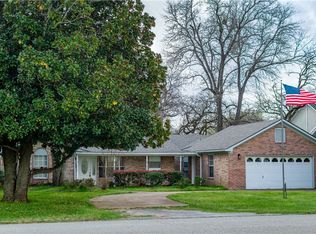
- $---- bd6 ba1.9k sqft36 Golfview Dr, Hilltop Lakes, TX 77871Sold
- $220,0004 bd3 ba1.8k sqft42 Golfview Dr, Hilltop Lakes, TX 77871For Sale

- $--3 bd2 ba2.4k sqft32 Golfview Dr, Hilltop Lakes, TX 77871Sold

- $372,8004 bd3 ba2.7k sqft44 Golfview Dr, Hilltop Lakes, TX 77871Off Market
- $306,400-- bd4 ba2.5k sqft30 Golfview Dr, Hilltop Lakes, TX 77871Off Market
- $306,900-- bd4 ba2.3k sqft3 Sammy Snead Dr, Hilltop Lakes, TX 77871Off Market
- $282,8003 bd2 ba1.8k sqft48 Golfview Dr, Hilltop Lakes, TX 77871Off Market
A local agent can set up tours, give advice and negotiate with sellers.
Similar homes
- $439,9003 bd3 ba2.7k sqft7 Hickory Rdg, Hilltop Lakes, TX 77871For Sale
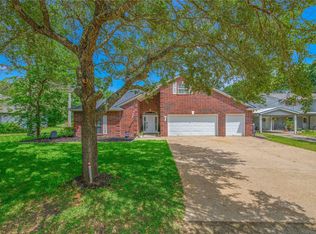 MLS ID #49280141, Jamie Prejean, Century 21 Integra. HAR
 - $399,0003 bd2 ba3.3k sqft22 Patio Dr, Hilltop Lakes, TX 77871For Sale
 MLS ID #64371656, Brenda Wilkerson, RA Brokers. HAR
 - $499,0004 bd3 ba1.8k sqft202 Golfview Dr, Hilltop Lakes, TX 77871For Sale
 MLS ID #26003615, Chase Neel, Neel & Associates Realty. BCSMLS
 - $369,0004 bd4 ba3.7k sqft67 Fairway Dr, Hilltop Lakes, TX 77871For Sale
 MLS ID #53493433, Sherri Barrett, Compass RE Texas, LLC - The Woodlands. HAR
 - $385,0003 bd3 ba2.5k sqft87 Sammy Snead Dr, Hilltop Lakes, TX 77871For SaleMLS ID #26007035, Chase Neel, Neel & Associates Realty. BCSMLS
- $428,9007 bd4 ba3k sqft571 Lakeview Cir, Normangee, TX 77871For SaleMLS ID #26004219, Stephanie Saculla, Connect Realty.com. BCSMLS
- $365,0004 bd3 ba2k sqft15 Golf Club Dr, Hilltop Lakes, TX 77871For SaleMLS ID #26007408, Chase Neel, Neel & Associates Realty. BCSMLS
- $380,0005 bd3 ba4.1k sqft334 Fountain Bleau Ln, Normangee, TX 77871For SaleMLS ID #26007314, Chase Neel, Neel & Associates Realty. BCSMLS
- $349,0005 bd3 ba2.9k sqft40 Golfview Dr, Hilltop Lakes, TX 77871For SaleMLS ID #25008942, Chase Neel, Neel & Associates Realty. BCSMLS
- $349,9004 bd2 ba1.9k sqft17 Lakeview Dr, Hilltop Lakes, TX 77871For SaleMLS ID #26009098, Stephanie Saculla, Connect Realty.com. BCSMLS
- $349,0004 bd2 ba2.2k sqft6 Arnold Palmer Ln, Hilltop Lakes, TX 77871For SaleMLS ID #26001948, Chase Neel, Neel & Associates Realty. BCSMLS
- $--3 bd2 ba1.6k sqft7028 County Road 461, Normangee, TX 77871AuctionAuction.com 2
- $339,0004 bd2 ba2.4k sqft212 Golfview Dr, Hilltop Lakes, TX 77871For SaleMLS ID #26003618, Chase Neel, Neel & Associates Realty. BCSMLS
- $334,9003 bd3 ba2k sqft42 Sammy Snead Dr, Hilltop Lakes, TX 77871For SaleMLS ID #26003616, Chase Neel, Neel & Associates Realty. BCSMLS
- $314,0003 bd2 ba1.8k sqft3 Meadows Dr, Hilltop Lakes, TX 77871For SaleMLS ID #26008853, Chase Neel, Neel & Associates Realty. BCSMLS
- $475,0004 bd3 ba2.3k sqft10072 Riley Green Rd, Franklin, TX 77856For SaleMLS ID #26008602, Katie Ruffino, Coldwell Banker Apex, REALTORS. BCSMLS
- $325,0003 bd3 ba1.8k sqft28 Sammy Snead Dr, Hilltop Lakes, TX 77871For SaleMLS ID #26002946, Chase Neel, Neel & Associates Realty. BCSMLS
- $292,0003 bd2 ba2k sqft52 Fairway Dr, Hilltop Lakes, TX 77871For SaleMLS ID #94314131, Karryn Nichols, Keller Williams Realty Brazos Valley office. HAR
- $345,0004 bd3 ba2.6k sqft182 Blossom, Hilltop Lakes, TX 77871For SaleMLS ID #26003148, Chase Neel, Neel & Associates Realty. BCSMLS
- $470,0004 bd1 ba2.3k sqft15126 Private Road 4460, Normangee, TX 77871For SaleMLS ID #8583872, Michael Furman, Re/Max Platinum. HAR
