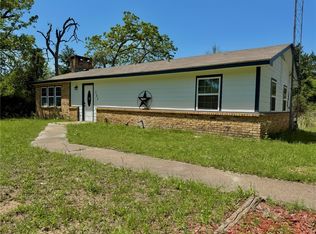
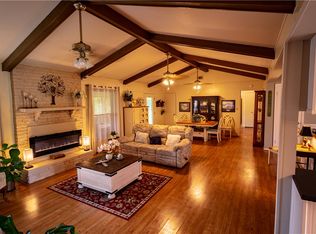
Set on nearly an acre of land, this one-of-a-kind property blends character, space, and thoughtful design in a way that’s hard to find. The main living room is bright and welcoming, filled with natural light from large windows that frame peaceful views of the surrounding property. It creates an open, comfortable space to gather while still maintaining a warm, inviting feel. A separate game room adds another layer of personality to the home and provides a great space for relaxing, entertaining, or creating a dedicated hangout area. The kitchen ais designed for everyday living as well as hosting friends and family, and a dedicated coffee bar adds a charming and practical touch to the space. Step outside and the property continues to impress. A fully enclosed outdoor kitchen area creates an ideal setting for entertaining, weekend cookouts, or simply enjoying the outdoors year-round. Recent upgrades throughout the property add to the home’s appeal while preserving its unique character. The grounds offer even more to enjoy, with a large shop, an oversized pool, fenced dog run, playground area, sprinklers, and plenty of open space. And tucked somewhere inside the home is a fun surprise - a hidden kids’ fort waiting to be discovered. Buyers will have to explore the house to find exactly where it’s hiding. With generous land, flexible spaces, and memorable character throughout, this property offers something truly special. Buyers to independently verify square footage
Active
Price cut: $20K (6/25)
$345,000
182 Blossom, Hilltop Lakes, TX 77871
4beds
2,687sqft
:
Get pre-qualified$2,569/mo
Single Family Residence
Built in 1963
0.98 Acres Lot
$332,600 Zestimate®
$128/sqft
$141/mo HOA
What's special
Dedicated coffee barPlayground areaOversized poolFenced dog runFlexible spacesLarge shopPlenty of open space
- 140 days |
- 296 |
- 13 |
Zillow last checked:
Listing updated:
Listed by:
Chase Neel TREC #0781309 979-436-8960,
Neel & Associates Realty
Source: BCSMLS,MLS#: 26003148 Originating MLS: Bryan College Station Regional AOR
Originating MLS: Bryan College Station Regional AORFacts & features
Interior
Bedrooms & bathrooms
- Bedrooms: 4
- Bathrooms: 3
- Full bathrooms: 3
Heating
- Central, Gas, Propane
Cooling
- Central Air, Electric
Features
- Ceiling Fan(s)
Interior area
- Total structure area: 2,687
- Total interior livable area: 2,687 sqft
Property
Parking
- Total spaces: 3
- Parking features: Detached Carport
- Garage spaces: 3
- Has carport: Yes
Accessibility
- Accessibility features: None
Features
- Levels: Two
- Stories: 2
- Pool features: Community
Lot
- Size: 0.98 Acres
Details
- Parcel number: 081039180000000
Construction
Type & style
- Home type: SingleFamily
- Property subtype: Single Family Residence
Condition
- Year built: 1963
Utilities & green energy
- Utilities for property: Electricity Available, High Speed Internet Available, Propane
Community & HOA
Community
- Subdivision: Other
HOA
- Has HOA: Yes
- Amenities included: Maintenance Grounds, Pool, Security
- Services included: Common Area Maintenance, Pool(s), Security, All Facilities
- HOA fee: $141 monthly
Location
- Region: Hilltop Lakes
Financial & listing details
- Price per square foot: $128/sqft
- Tax assessed value: $253,070
- Annual tax amount: $971
- Date on market: 3/13/2026
- Cumulative days on market: 141 days
- Electric utility on property: Yes
Estimated market value
$332,600
$316,000 - $349,000
$2,280/mo
Price history
| Date | Event | Price |
|---|---|---|
| 6/25/2026 | Price change | $345,000-5.5%$128/sqft |
Source:  BCSMLS #26003148 Report a problem BCSMLS #26003148 Report a problem | ||
| 6/22/2026 | Price change | $365,000-2.7%$136/sqft |
Source: BCSMLS #26003148 Report a problem | ||
| 6/1/2026 | Price change | $375,000-5.1%$140/sqft |
Source: BCSMLS #26003148 Report a problem | ||
| 5/14/2026 | Price change | $395,000-4.8%$147/sqft |
Source: BCSMLS #26003148 Report a problem | ||
| 4/19/2026 | Price change | $415,000-2.4%$154/sqft |
Source: BCSMLS #26003148 Report a problem | ||
| 4/2/2026 | Price change | $425,000-4.5%$158/sqft |
Source: BCSMLS #26003148 Report a problem | ||
| 3/13/2026 | Listed for sale | $445,000$166/sqft |
Source: BCSMLS #26003148 Report a problem | ||
Public tax history
| Year | Property taxes | Tax assessment |
|---|---|---|
| 2025 | $971 -18.8% | $167,460 +10% |
| 2024 | $1,196 +26% | $152,230 -37.4% |
| 2023 | $949 -42.6% | $243,000 +73.8% |
| 2022 | $1,653 +0.1% | $139,790 +10% |
| 2021 | $1,651 | $127,080 +10% |
| 2020 | -- | $115,530 -17.6% |
| 2019 | -- | $140,130 +46.8% |
| 2018 | -- | $95,480 +0.8% |
| 2017 | -- | $94,750 +1.1% |
| 2016 | -- | $93,730 -0.5% |
| 2015 | -- | $94,180 -2.2% |
| 2014 | -- | $96,290 |
Find assessor info on the county website
Monthly payment
Est. payment
Payment breakdown
Explore the cost of this home by adjusting the details. Changes won't be saved.Climate risks
Neighborhood: 77871
Nearby schools
GreatSchools rating
- 7/10Normangee Elementary SchoolGrades: PK-5Distance: 5.5 mi
- 6/10Normangee Middle SchoolGrades: 6-8Distance: 5.5 mi
- 7/10Normangee High SchoolGrades: 9-12Distance: 5.5 mi
Schools provided by the listing agent
- Middle: ,
- District: Normangee
Source: BCSMLS. This data may not be complete. We recommend contacting the local school district to confirm school assignments for this home.
- $--2 bd2 ba1.5k sqft169 Blossom, Hilltop Lakes, TX 77871Sold
- $223,000-- bd6 ba1.6k sqft179 Plum Ln, Hilltop Lakes, TX 77871Off Market
- $259,200-- bd8 ba2k sqft179 Blossom, Hilltop Lakes, TX 77871Off Market
- $500-- bd-- ba-- sqft174 Plum Ln, Hilltop Lakes, TX 77871Off Market
- $261,500-- bd8 ba2.2k sqft165 Sycamore Ln, Hilltop Lakes, TX 77871Off Market
- $256,200-- bd5 ba2.1k sqft194 Blossom, Hilltop Lakes, TX 77871Off Market
- $236,100-- bd5 ba1.2k sqft170 Redbud Ln, Hilltop Lakes, TX 77871Off Market
- $205,000-- bd5 ba1.3k sqft200 Blossom, Hilltop Lakes, TX 77871Off Market
A local agent can set up tours, give advice and negotiate with sellers.
Similar homes

- $339,0004 bd2 ba2.4k sqft212 Golfview Dr, Hilltop Lakes, TX 77871For Sale
 MLS ID #26003618, Chase Neel, Neel & Associates Realty. BCSMLS
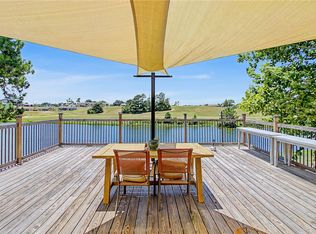
 - $349,0004 bd2 ba2.2k sqft6 Arnold Palmer Ln, Hilltop Lakes, TX 77871For Sale
 MLS ID #26001948, Chase Neel, Neel & Associates Realty. BCSMLS
 - $349,9004 bd2 ba1.9k sqft17 Lakeview Dr, Hilltop Lakes, TX 77871For Sale
 MLS ID #26009098, Stephanie Saculla, Connect Realty.com. BCSMLS
 - $334,9003 bd3 ba2k sqft42 Sammy Snead Dr, Hilltop Lakes, TX 77871For Sale
 MLS ID #26003616, Chase Neel, Neel & Associates Realty. BCSMLS
 - $369,0004 bd4 ba3.7k sqft67 Fairway Dr, Hilltop Lakes, TX 77871For SaleMLS ID #53493433, Sherri Barrett, Compass RE Texas, LLC - The Woodlands. HAR
- $385,0003 bd3 ba2.5k sqft87 Sammy Snead Dr, Hilltop Lakes, TX 77871For SaleMLS ID #26007035, Chase Neel, Neel & Associates Realty. BCSMLS
- $350,0003 bd2 ba3.3k sqft22 Patio Dr, Hilltop Lakes, TX 77871For SaleMLS ID #64371656, Brenda Wilkerson, RA Brokers. HAR
- $365,0004 bd3 ba2k sqft15 Golf Club Dr, Hilltop Lakes, TX 77871For SaleMLS ID #26007408, Chase Neel, Neel & Associates Realty. BCSMLS
- $349,0005 bd3 ba2.9k sqft40 Golfview Dr, Hilltop Lakes, TX 77871For SaleMLS ID #25008942, Chase Neel, Neel & Associates Realty. BCSMLS
- $345,0003 bd2 ba1.9k sqft150 Country Pl, Normangee, TX 77871For SaleMLS ID #26007247, Susie Lee-Taylor, Town & Country Realty. BCSMLS
- $--3 bd2 ba1.6k sqft7028 County Road 461, Normangee, TX 77871AuctionAuction.com 2
- $325,0003 bd3 ba1.8k sqft28 Sammy Snead Dr, Hilltop Lakes, TX 77871For SaleMLS ID #26002946, Chase Neel, Neel & Associates Realty. BCSMLS
- $314,0003 bd2 ba1.8k sqft3 Meadows Dr, Hilltop Lakes, TX 77871For SaleMLS ID #26008853, Chase Neel, Neel & Associates Realty. BCSMLS
- $292,0003 bd2 ba2k sqft52 Fairway Dr, Hilltop Lakes, TX 77871For SaleMLS ID #94314131, Karryn Nichols, Keller Williams Realty Brazos Valley office. HAR
- $265,0003 bd2 ba1.4k sqft89 Fairway Dr, Hilltop Lakes, TX 77871For SaleMLS ID #26008912, Chase Neel, Neel & Associates Realty. BCSMLS
- $428,9007 bd4 ba3k sqft571 Lakeview Cir, Normangee, TX 77871For SaleMLS ID #26004219, Stephanie Saculla, Connect Realty.com. BCSMLS
- $265,0004 bd2 ba2.1k sqft10771 Mail Route Rd, Normangee, TX 77871For Sale By Owner
- $439,9003 bd3 ba2.7k sqft7 Hickory Rdg, Hilltop Lakes, TX 77871For SaleMLS ID #49280141, Jamie Prejean, Century 21 Integra. HAR
- $489,0004 bd5 ba3.1k sqft38 Golfview Dr, Hilltop Lakes, TX 77871For SaleMLS ID #26007447, Chase Neel, Neel & Associates Realty. BCSMLS
- $289,0003 bd2 ba1.7k sqft23 Casper Pl, Hilltop Lakes, TX 77871For SaleMLS ID #26004922, Chase Neel, Neel & Associates Realty. BCSMLS
