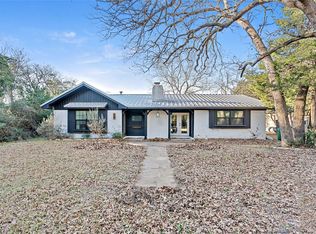
Life on the golf course is what this property is all about. Positioned on hole #1, the backyard was made to be enjoyed, whether you're sipping your morning coffee under the covered back porch, grilling with friends, or simply relaxing as golfers make their way past. The spacious backyard provides plenty of room for pets, games, or gardening, while the oversized attached covered carport and unusually large golf cart garage offer space that's hard to find. Whether you need room for a workshop, golf carts, tools, lawn equipment, or extra storage, you'll appreciate the flexibility this setup provides.
Inside, the open layout creates a comfortable flow between the living room and kitchen, making the home feel welcoming from the moment you walk in. A large center island anchors the kitchen, providing additional prep space, seating, and a natural gathering spot, while double ovens make cooking for holidays, family dinners, or entertaining a breeze. The living area feels bright and connected, creating an easy space to spend time together without feeling closed off. Offering 3 bedrooms, 2 bathrooms, and 1,438 square feet, the layout makes excellent use of its space while remaining comfortable and functional. Whether you're looking for a full-time residence, a weekend getaway, or a place to enjoy everything Hilltop Lakes has to offer, this home delivers a combination of golf course frontage, outdoor living, and practical features that are becoming increasingly difficult to find
Active
$265,000
89 Fairway Dr, Hilltop Lakes, TX 77871
3beds
1,438sqft
:
Get pre-qualified$2,005/mo
Single Family Residence
Built in 1973
0.25 Acres Lot
$258,200 Zestimate®
$184/sqft
$141/mo HOA
What's special
Golf course frontageSpacious backyardOversized attached covered carportLarge center islandDouble ovensOpen layoutCovered back porch
- 18 days |
- 209 |
- 9 |
Likely to sell faster than
Zillow last checked:
Listing updated:
Listed by:
Chase Neel TREC #0781309 979-436-8960,
Neel & Associates Realty
Source: BCSMLS,MLS#: 26008912 Originating MLS: Bryan College Station Regional AOR
Originating MLS: Bryan College Station Regional AORFacts & features
Interior
Bedrooms & bathrooms
- Bedrooms: 3
- Bathrooms: 2
- Full bathrooms: 2
Heating
- Central, Gas
Cooling
- Central Air, Electric
Features
- Ceiling Fan(s)
- Has fireplace: Yes
- Fireplace features: Wood Burning
Interior area
- Total structure area: 1,438
- Total interior livable area: 1,438 sqft
Property
Parking
- Total spaces: 2
- Parking features: Attached Carport
- Garage spaces: 2
- Has carport: Yes
Accessibility
- Accessibility features: None
Features
- Levels: One
- Stories: 1
- Pool features: Community
Lot
- Size: 0.25 Acres
Details
- Parcel number: 081006680000000
Construction
Type & style
- Home type: SingleFamily
- Property subtype: Single Family Residence
Condition
- Year built: 1973
Utilities & green energy
- Utilities for property: Sewer Available, Septic Available
Green energy
- Indoor air quality: Ventilation
Community & HOA
Community
- Subdivision: Other
HOA
- Has HOA: Yes
- Amenities included: Maintenance Grounds, Pool, Security
- Services included: Common Area Maintenance, Pool(s), Security, All Facilities
- HOA fee: $141 monthly
Location
- Region: Hilltop Lakes
Financial & listing details
- Price per square foot: $184/sqft
- Tax assessed value: $215,510
- Annual tax amount: $552
- Date on market: 7/21/2026
Estimated market value
$258,200
$245,000 - $271,000
$1,351/mo
Price history
| Date | Event | Price |
|---|---|---|
| 7/21/2026 | Listed for sale | $265,000$184/sqft |
Source:  BCSMLS #26008912 Report a problem BCSMLS #26008912 Report a problem | ||
Public tax history
| Year | Property taxes | Tax assessment |
|---|---|---|
| 2025 | $552 +2.8% | $146,140 +502.4% |
| 2024 | $537 +3.5% | $24,260 -87.3% |
| 2023 | $519 -61.1% | $191,710 +38.2% |
| 2022 | $1,333 -2.2% | $138,690 +10% |
| 2021 | $1,364 | $126,080 +1.7% |
| 2020 | -- | $123,990 -0.2% |
| 2019 | -- | $124,280 +27.5% |
| 2018 | -- | $97,460 -0.5% |
| 2017 | -- | $97,980 -4.8% |
| 2016 | -- | $102,910 -0.5% |
| 2015 | -- | $103,390 -0.5% |
| 2014 | -- | $103,860 |
Find assessor info on the county website
Monthly payment
Est. payment
Payment breakdown
Explore the cost of this home by adjusting the details. Changes won't be saved.Climate risks
Neighborhood: 77871
Nearby schools
GreatSchools rating
- 7/10Normangee Elementary SchoolGrades: PK-5Distance: 6.3 mi
- 6/10Normangee Middle SchoolGrades: 6-8Distance: 6.3 mi
- 7/10Normangee High SchoolGrades: 9-12Distance: 6.3 mi
Schools provided by the listing agent
- Middle: ,
- District: Normangee
Source: BCSMLS. This data may not be complete. We recommend contacting the local school district to confirm school assignments for this home.
- $253,100-- bd4 ba2.2k sqft91 Fairway Dr, Hilltop Lakes, TX 77871Off Market
- $--3 bd2 ba1.7k sqft87 Fairway Dr, Hilltop Lakes, TX 77871Sold
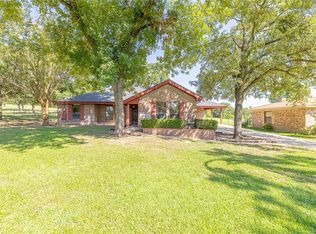
- $10,000-- bd-- ba-- sqftFairway Dr, Hilltop Lakes, TX 77871Off Market
- $8,000-- bd-- ba-- sqftFairway Dr, Hilltop Lakes, TX 77871Off Market
- $8,000-- bd-- ba-- sqftFairway Dr, Hilltop Lakes, TX 77871Off Market
- $8,000-- bd-- ba-- sqftFairway Dr, Hilltop Lakes, TX 77871Off Market
- $8,000-- bd-- ba-- sqftFairway Dr, Hilltop Lakes, TX 77871Off Market
- $8,000-- bd-- ba-- sqftFairway Dr, Hilltop Lakes, TX 77871Off Market
A local agent can set up tours, give advice and negotiate with sellers.
A local lender can help you make sure your offer is ready when you are.
Similar homes
- $219,0003 bd2 ba1.1k sqft9 Valley View Dr, Hilltop Lakes, TX 77871For Sale
 MLS ID #26009818, Chase Neel, Neel & Associates Realty. BCSMLS
 - $292,0003 bd2 ba2k sqft52 Fairway Dr, Hilltop Lakes, TX 77871For Sale
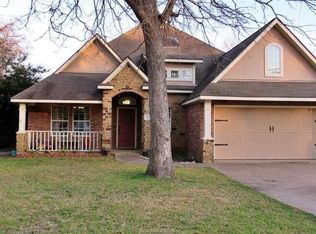 MLS ID #94314131, Karryn Nichols, Keller Williams Realty Brazos Valley office. HAR
 - $289,0003 bd2 ba1.7k sqft23 Casper Pl, Hilltop Lakes, TX 77871For Sale
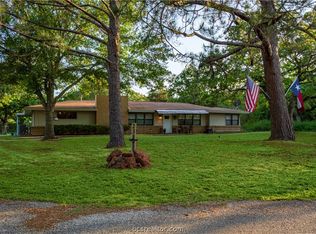 MLS ID #26004922, Chase Neel, Neel & Associates Realty. BCSMLS
 - $245,0004 bd2 ba1.5k sqft18 Eden Rock Ln, Hilltop Lakes, TX 77871For Sale
 MLS ID #2529402, Loren Corgey, Full Circle Texas. HAR
 - $220,0004 bd3 ba1.8k sqft42 Golfview Dr, Hilltop Lakes, TX 77871For SaleMLS ID #26007140, Chase Neel, Neel & Associates Realty. BCSMLS
- $235,0003 bd2 ba1.6k sqft40 Hawaii Ln, Hilltop Lakes, TX 77871For SaleMLS ID #26003617, Chase Neel, Neel & Associates Realty. BCSMLS
- $314,0003 bd2 ba1.8k sqft3 Meadows Dr, Hilltop Lakes, TX 77871For SaleMLS ID #26008853, Chase Neel, Neel & Associates Realty. BCSMLS
- $255,0003 bd2 ba1.6k sqft13598 County Road 482, Normangee, TX 77871For SaleMLS ID #26002945, Chase Neel, Neel & Associates Realty. BCSMLS
- $334,9003 bd3 ba2k sqft42 Sammy Snead Dr, Hilltop Lakes, TX 77871For SaleMLS ID #26003616, Chase Neel, Neel & Associates Realty. BCSMLS
- $325,0003 bd3 ba1.8k sqft28 Sammy Snead Dr, Hilltop Lakes, TX 77871For SaleMLS ID #26002946, Chase Neel, Neel & Associates Realty. BCSMLS
- $287,5003 bd2 ba1.5k sqft6 W Trail Ln, Hilltop Lakes, TX 77871For SaleMLS ID #17967655, Shawn DeCandia, eXp Realty LLC. HAR
- $349,9004 bd2 ba1.9k sqft17 Lakeview Dr, Hilltop Lakes, TX 77871For SaleMLS ID #26009098, Stephanie Saculla, Connect Realty.com. BCSMLS
- $365,0004 bd3 ba2k sqft15 Golf Club Dr, Hilltop Lakes, TX 77871For SaleMLS ID #26007408, Chase Neel, Neel & Associates Realty. BCSMLS
- $265,0004 bd2 ba2.1k sqft10771 Mail Route Rd, Normangee, TX 77871For Sale By Owner
- $339,0003 bd2 ba1.9k sqft150 Country Pl, Normangee, TX 77871For SaleMLS ID #26007247, Susie Lee-Taylor, Town & Country Realty. BCSMLS
- $274,9003 bd2 ba2k sqft9496 Batson Rd, Normangee, TX 77871For SaleMLS ID #67409337, Clayton Loftin, Circle T Realty. HAR
- $379,0003 bd2 ba1.5k sqft178 Jamaica Ln, Normangee, TX 77871For SaleMLS ID #26007283, Chase Neel, Neel & Associates Realty. BCSMLS
- $269,0003 bd1 ba1.3k sqft13300 Highway 21 Ave W, North Zulch, TX 77872For SaleMLS ID #39430705, Lisa Taylor, DBL Real Estate. HAR
- $269,0003 bd1 ba1.3k sqft13300 Highway 21 W, North Zulch, TX 77872For SaleMLS ID #25010792, Virginia Gainer, DBL Real Estate. BCSMLS
- $240,0004 bd2 ba1.5k sqft348 Trinity Ave, North Zulch, TX 77872For SaleMLS ID #26009211, Andy Hurley, Real Broker, LLC. BCSMLS
