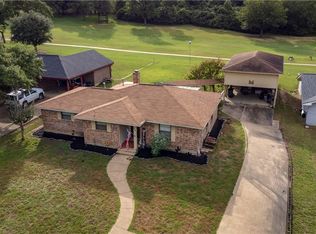
Welcome to this charming home in the peaceful community of Hilltop Lakes! Located on the fairway of Hole #1 of the expansive golf course, this home boasts a lovely view of the greenery and wildlife in the area. Vaulted ceilings, solid wood paneling and large wood-burning fireplace showcase the craftsmanship that sets this O.L. Scarborough custom home apart! The unique split floorplan offers privacy for the primary suite and you will find ample built-in storage and closets throughout the home including a walk-in pantry and spacious utility room. The garage is equipped for golf-cart parking along with storage cabinets and a wall A/C unit. New roof installed in 2019; gutters, water-heater and A/C evaporator coil in 2021! Toto Sprinkler system! Community amenities include golf, swimming pools, airport, stables and an 87-acre lake with fishing, boating and water-sports! Located centrally between Dallas, Austin and Houston and under an hour from College Station; schedule your private showing today!
Closed
Price Unknown
87 Fairway Dr, Hilltop Lakes, TX 77871
3beds
1,746sqft
Single Family Residence
Built in 1984
0.32 Acres Lot
$260,500 Zestimate®
$--/sqft
$1,626 Estimated rent
Home value
$260,500
Estimated sales range
Not available
$1,626/mo
Zestimate® history
Owner options
List your home for rent
$1,626/mo
Rent Zestimate®
Find your next renter with Zillow Rental Manager. Plus, with online applications, you can quickly screen prospective tenants – for free.
$1,626/mo
Rent Zestimate®
Refinance and save
$156/mo
Est. payment
Refinancing to a lower rate could help reduce your monthly payments and save thousands over the life of the loan.
$156/mo
Est. payment
Explore your selling options
Work with a Zillow partner agent
Leverage their expertise and Zillow's premium Showcase listings to get your home seen by more buyers.
Get startedList with your own agent
Get your home in front of millions of buyers by listing it on Zillow.
Learn how to do itSell it yourself
Take full control of how buyers see your home on Zillow by listing For Sale by Owner (FSBO).
List your homeWhat's special
Zillow last checked:
Listing updated:
Listed by:
Maegan Taylor TREC #0808376 832-580-0954,
Stanfield Properties
Bought with:
Katherine Allen, TREC #0602684
Affinity Real Estate
, TREC #null
Source: BCSMLS,MLS#: 24015284 Originating MLS: Bryan College Station Regional AOR
Originating MLS: Bryan College Station Regional AORFacts & features
Interior
Bedrooms & bathrooms
- Bedrooms: 3
- Bathrooms: 2
- Full bathrooms: 2
Rooms
- Room types: Breakfast Room/Nook, Dining Room
Primary bedroom
- Description: 1st Floor,Closet Area,Full Bath In Rm.,Separate Shower,Walk-in Closets
- Level: Main
- Dimensions: 14 x 15
Bedroom
- Description: 1st Floor,Closet Area
- Level: Main
- Dimensions: 13 x 14
Bedroom
- Description: 1st Floor,Closet Area
- Level: Main
- Dimensions: 11 x 11
Bathroom
- Description: 1st Floor,Separate Shower,Two Areas
- Level: Main
- Dimensions: 11 x 12
Bathroom
- Description: 1st Floor
- Level: Main
- Dimensions: 8 x 9
Dining room
- Description: 1st Floor
- Level: Main
- Dimensions: 10 x 13
Kitchen
- Description: 1st Floor,Breakfast Area,Built-In Dishwasher,Built-In Oven Electric,Microwave Oven,Pantry
- Level: Main
- Dimensions: 13 x 15
Living room
- Description: 1st Floor,Closet Area
- Level: Main
- Dimensions: 20' x 25'
Porch
- Level: Main
Utility room
- Description: 1st Floor,Dryer Connection,In House,Washer Connection
- Level: Main
- Dimensions: 8 x 10
Heating
- Central, Electric
Cooling
- Central Air, Electric
Appliances
- Included: Built-In Electric Oven, Dishwasher, Electric Range, Electric Water Heater, Water Heater
- Laundry: Washer Hookup
Features
- High Ceilings, Laminate Counters, Window Treatments, Breakfast Area, Ceiling Fan(s), Walk-In Pantry
- Flooring: Carpet, Tile
- Has fireplace: Yes
- Fireplace features: Wood Burning
Interior area
- Total structure area: 1,746
- Total interior livable area: 1,746 sqft
Property
Parking
- Total spaces: 1
- Parking features: Attached Carport, Detached, Garage
- Garage spaces: 1
- Has carport: Yes
Accessibility
- Accessibility features: Hand Rails
Features
- Levels: One
- Stories: 1
- Patio & porch: Covered
- Exterior features: Sprinkler/Irrigation
- Pool features: Community
- Fencing: Partial
Lot
- Size: 0.32 Acres
- Features: Near Golf Course, Level, On Golf Course, Trees Large Size
Details
- Additional structures: Barn(s), Cabana, Stable(s)
- Parcel number: 606229
Construction
Type & style
- Home type: SingleFamily
- Architectural style: Traditional
- Property subtype: Single Family Residence
Materials
- Brick
- Foundation: Slab
- Roof: Composition
Condition
- Year built: 1984
Details
- Builder name: O.L. Scarborough
Utilities & green energy
- Water: Public
- Utilities for property: Cable Available, Electricity Available, High Speed Internet Available, Propane, Phone Available, Sewer Available, Septic Available, Underground Utilities, Water Available
Green energy
- Energy efficient items: Insulation, Lighting
- Indoor air quality: Ventilation
Community & HOA
Community
- Features: Deck/Porch, Golf, Playground, Pool, Recreation Area
- Subdivision: Other
HOA
- Has HOA: Yes
- Amenities included: Maintenance Grounds, Management, Other, Pool
- Services included: Common Area Maintenance, Other, Pool(s), All Facilities, Association Management
- HOA fee: $156 monthly
Location
- Region: Hilltop Lakes
Financial & listing details
- Tax assessed value: $256,060
- Annual tax amount: $4,052
- Date on market: 9/17/2025
- Cumulative days on market: 257 days
- Electric utility on property: Yes
Price history
| Date | Event | Price |
|---|---|---|
| 6/23/2025 | Sold | -- |
Source:  BCSMLS #24015284 Report a problem BCSMLS #24015284 Report a problem | ||
| 5/7/2025 | Pending sale | $270,000$155/sqft |
Source:  HAR #78248577 Report a problem HAR #78248577 Report a problem | ||
| 4/29/2025 | Contingent | $270,000$155/sqft |
Source: BCSMLS #24015284 Report a problem | ||
| 4/29/2025 | Pending sale | $270,000$155/sqft |
Source: HAR #78248577 Report a problem | ||
| 11/16/2024 | Price change | $270,000-0.3%$155/sqft |
Source: HAR #78248577 Report a problem | ||
| 10/11/2024 | Listed for sale | $270,900$155/sqft |
Source: HAR #78248577 Report a problem | ||
| 9/29/2024 | Listing removed | $270,900$155/sqft |
Source: HAR #50287857 Report a problem | ||
| 7/7/2024 | Listed for sale | $270,900$155/sqft |
Source: HAR #50287857 Report a problem | ||
| 7/2/2014 | Sold | -- |
Source: BCSMLS #90793 Report a problem | ||
Public tax history
| Year | Property taxes | Tax assessment |
|---|---|---|
| 2025 | $4,266 +1% | $256,060 +1% |
| 2024 | $4,225 +4.3% | $253,560 +3.9% |
| 2023 | $4,052 -11.6% | $244,140 +0.8% |
| 2022 | $4,584 +22.1% | $242,220 +21.7% |
| 2021 | $3,754 | $199,010 +0.6% |
| 2020 | -- | $197,740 -0.2% |
| 2019 | -- | $198,100 +32.6% |
| 2018 | -- | $149,370 +0.9% |
| 2017 | -- | $148,100 +0.3% |
| 2016 | -- | $147,690 +7.5% |
| 2015 | -- | $137,330 -0.6% |
| 2014 | -- | $138,170 |
Find assessor info on the county website
Neighborhood: 77871
Nearby homes
- $265,0003 bd2 ba1.4k sqft89 Fairway Dr, Hilltop Lakes, TX 77871For Sale
- $10,000-- bd-- ba-- sqftFairway Dr, Hilltop Lakes, TX 77871Off Market
- $8,000-- bd-- ba-- sqftFairway Dr, Hilltop Lakes, TX 77871Off Market
- $8,000-- bd-- ba-- sqftFairway Dr, Hilltop Lakes, TX 77871Off Market
- $8,000-- bd-- ba-- sqftFairway Dr, Hilltop Lakes, TX 77871Off Market
- $8,000-- bd-- ba-- sqftFairway Dr, Hilltop Lakes, TX 77871Off Market
- $8,000-- bd-- ba-- sqftFairway Dr, Hilltop Lakes, TX 77871Off Market
- $8,000-- bd-- ba-- sqftFairway Dr, Hilltop Lakes, TX 77871Off Market
Nearby schools
GreatSchools rating
- 7/10Normangee Elementary SchoolGrades: PK-5Distance: 6.3 mi
- 6/10Normangee Middle SchoolGrades: 6-8Distance: 6.3 mi
- 7/10Normangee High SchoolGrades: 9-12Distance: 6.3 mi
Schools provided by the listing agent
- Middle: ,
- District: Normangee
Source: BCSMLS. This data may not be complete. We recommend contacting the local school district to confirm school assignments for this home.
Sell for more on Zillow
Get a Zillow Showcase℠ listing at no additional cost and you could sell for .
$260,500
2% more
+$5,210
With Zillow Showcase(estimated)
$265,710
- Texas
- Leon County
- Normangee
- 77871
- 87 Fairway Dr
Nearby cities
Nearby zip codes
Other Normangee Topics
