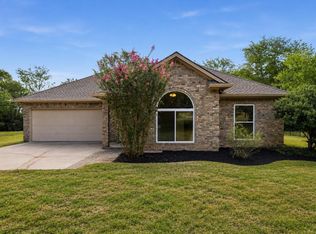
Tucked away on 10 picturesque acres, this 3-bedroom, 2-bath home offers peaceful country living with everyday convenience. Inside, you’ll find fresh paint throughout and no carpet, creating a clean, low-maintenance feel. The updated kitchen features custom cabinetry, granite countertops, and under-cabinet lighting, ideal for daily living and entertaining. The inviting living room centers around a charming brick fireplace, adding warmth and character. The spacious primary suite includes dual sinks and a soaking tub/shower combo, while two additional bedrooms share an updated hall bath with some ADA accommodations. Outside, mature trees and open pasture create a beautiful setting with cross fencing for livestock or recreation. Additional features include a detached garage, shop, covered carport, and metal shed for storage. Located near Lake Bryan and minutes from shopping, dining, and HEB, this property offers the tranquility of country living with easy access to town.
For sale
Price cut: $24.9K (9/18)
$575,000
5950 Old Spanish Trl, Bryan, TX 77807
3beds
1,499sqft
Farm
Built in 1986
10 Acres Lot
$559,300 Zestimate®
$384/sqft
$-- HOA
What's special
Charming brick fireplaceDetached garageFresh paint throughoutUpdated hall bathOpen pastureGranite countertopsMetal shed for storage
- 144 days
- 696
- 59
Zillow last checked:
Listing updated:
Listed by:
Morgan Mangan TREC #0624735 979-587-8626,
Walsh & Mangan Premier RE Group
Source: HAR,MLS#: 11648215
Facts & features
Interior
Bedrooms & bathrooms
- Bedrooms: 3
- Bathrooms: 2
- Full bathrooms: 2
Primary bedroom
- Level: First
- Dimensions: Unknown
Bedroom
- Level: First
- Dimensions: Unknown
Bedroom
- Level: First
- Dimensions: Unknown
Other
- Level: First
Breakfast
- Level: First
Kitchen
- Level: First
Living room
- Level: First
Primary bath
- Level: First
Utility room
- Level: First
Heating
- Electric
Cooling
- Ceiling Fan(s), Electric
Appliances
- Included: Dryer, Refrigerator, Washer, Electric Oven, Microwave, Electric Range, Dishwasher
- Laundry: Electric Dryer Hookup, Washer Hookup
Features
- En-Suite Bath
- Flooring: Laminate, Vinyl
- Number of fireplaces: 1
- Fireplace features: Wood Burning
Interior area
- Total structure area: 1,499
- Total interior livable area: 1,499 sqft
Property
Parking
- Total spaces: 2
- Parking features: Detached, Detached Carport
- Garage spaces: 1
- Carport spaces: 1
- Covered spaces: 2
Features
- Stories: 1
- Fencing: Cross Fenced
Lot
- Size: 10 Acres
- Features: Pasture, Wooded, 10 Up to 15 Acres
- Topography: Level,Sloping
Details
- Additional structures: Shed(s)
- Parcel number: 81296
Construction
Type & style
- Home type: SingleFamily
- Architectural style: Ranch,Traditional
- Property subtype: Farm
Materials
- Other Siding
- Foundation: Slab
Condition
- New construction: No
- Year built: 1986
Utilities & green energy
- Sewer: Aerobic Septic
- Water: Public
Community & HOA
Community
- Subdivision: Old Spanish Trail Estates Ph 1
Location
- Region: Bryan
Financial & listing details
- Price per square foot: $384/sqft
- Tax assessed value: $409,784
- Annual tax amount: $5,465
- Date on market: 5/22/2026
- Road surface type: Dirt, Gravel
Estimated market value
$559,300
$531,000 - $587,000
$1,864/mo
Price history
| Date | Event | Price |
|---|---|---|
| 9/18/2026 | Price change | $575,000-4.2%$384/sqft |
Source:  BCSMLS #26009034 Report a problem BCSMLS #26009034 Report a problem | ||
| 5/5/2026 | Listed for sale | $599,900$400/sqft |
Source: BCSMLS #26005108 Report a problem | ||
Public tax history
| Year | Property taxes | Tax assessment |
|---|---|---|
| 2025 | $1,837 -29.3% | $375,543 +10% |
| 2024 | $2,599 +3% | $341,403 +10% |
| 2023 | $2,523 -38.9% | $310,366 +10% |
| 2022 | $4,126 -3.6% | $282,151 +10% |
| 2021 | $4,278 | $256,501 +1% |
| 2020 | -- | $253,968 +1.2% |
| 2019 | $4,197 +18.7% | $250,970 |
| 2018 | $3,536 | $250,970 +22.1% |
| 2017 | $3,536 +17.1% | $205,600 +6% |
| 2016 | $3,020 | $193,950 +2% |
| 2015 | $3,020 | $190,120 -5.2% |
| 2014 | $3,020 | $200,540 +23.9% |
| 2013 | -- | $161,860 +1.3% |
| 2012 | -- | $159,770 -4.1% |
| 2011 | -- | $166,590 +2.1% |
| 2010 | -- | $163,120 +9.3% |
| 2009 | -- | $149,270 +0% |
| 2008 | -- | $149,260 +33.3% |
| 2007 | -- | $111,980 +18.9% |
| 2006 | $1,876 +4.5% | $94,190 |
| 2005 | $1,796 | $94,190 +10% |
| 2004 | -- | $85,630 +2% |
| 2003 | -- | $83,910 |
| 2002 | -- | $83,910 +9.6% |
| 2001 | -- | $76,590 -0.5% |
| 2000 | -- | $76,990 |
Find assessor info on the county website
Monthly payment
Est. payment
Payment breakdown
Explore the cost of this home by adjusting the details. Changes won't be saved.Climate risks
Neighborhood: Lake Bryan
Nearby schools
Schools provided by the listing agent
- Elementary: Kemp Elementary School
- Middle: Stephen F. Austin Middle School
- High: James Earl Rudder High School
Source: HAR. This data may not be complete. We recommend contacting the local school district to confirm school assignments for this home.

Similar homes
- $569,0003 bd2 ba1.5k sqft5810 Dilly Shaw Tap Rd, Bryan, TX 77808For Sale
 MLS ID #57922314, Heather Robinson, The Hudson Team. HAR
 - $565,0003 bd2 ba1.8k sqft9159 Fm 1362 N, Caldwell, TX 77836For Sale
 MLS ID #81968276, Jessica Armstrong, Armstrong Properties. HAR
 - $599,9993 bd2 ba1.4k sqft11043 County Road 336, Caldwell, TX 77836For Sale
 MLS ID #28200104, Missy Flencher, Armstrong Properties. HAR
 - $299,9003 bd2 ba1.5k sqft5244 Montague Loop, Bryan, TX 77807For Sale
 MLS ID #62882891, Adelina Rotar, Keller Williams Realty Austin. HAR
 - $650,0003 bd2 ba2k sqft1949 County Road 347 Loop, Gause, TX 77857Active
 MLS ID #2088622, Kate Garza, Ranch House Real Estate, LLC. Unlock MLS
