This stunning remodeled 4 bedroom home with a pool, ideally located near Traditions, offers just under 1,900 square feet of thoughtfully designed living space. The open-concept floor plan features a spacious living area, breakfast room, and a versatile bonus space perfect for a formal dining. The split floor plan has 3 of the 4 bedrooms with walk-in closets and extra storage including 3 hall closets. The oversized primary suite is a true retreat including a reading/ sitting nook, complete with dual vanities and an enormous walk-in closet that feels like its own room. Additional highlights include beautiful granite countertops,natural light, and unique custom touches throughout. Updates include new paint throughout, tile, stove, microwave, dishwasher and fixtures. Step outside to enjoy the partially covered patio overlooking the full size back yard.Your very own private in-ground pool, tucked inside a separate fenced area perfect for relaxing, entertaining, and enjoying the summer.
For sale
$365,000
2925 Mirrormere Cir, Bryan, TX 77807
4beds
1,877sqft
Single Family Residence
Built in 1993
0.29 Acres Lot
$357,500 Zestimate®
$194/sqft
$-- HOA
What's special
New paint throughoutSplit floor planOpen-concept floor planBreakfast roomBeautiful granite countertopsNatural lightPartially covered patio
- 57 days
- 567
- 61
Zillow last checked:
Listing updated:
Listed by:
Katie Ruffino TREC #0560451 979-412-0118,
Coldwell Banker Apex, REALTORS LLC
Source: HAR,MLS#: 50058557
Facts & features
Interior
Bedrooms & bathrooms
- Bedrooms: 4
- Bathrooms: 2
- Full bathrooms: 2
Rooms
- Room types: Utility Room
Primary bathroom
- Features: Primary Bath: Double Sinks
Kitchen
- Features: Breakfast Bar, Kitchen open to Family Room, Pantry
Heating
- Electric
Cooling
- Electric
Appliances
- Included: Disposal, Refrigerator, Freestanding Oven, Microwave, Free-Standing Range, Dishwasher
- Laundry: Washer Hookup
Features
- Crown Molding, Formal Entry/Foyer, High Ceilings, All Bedrooms Down
- Flooring: Carpet, Tile, Wood
- Number of fireplaces: 1
- Fireplace features: Gas
Interior area
- Total structure area: 1,877
- Total interior livable area: 1,877 sqft
Property
Parking
- Total spaces: 2
- Parking features: Attached
- Attached garage spaces: 2
Features
- Stories: 1
- Patio & porch: Patio/Deck
- Has private pool: Yes
- Pool features: In Ground
- Fencing: Full
Lot
- Size: 0.29 Acres
- Features: Back Yard, Subdivided, 0 Up To 1/4 Acre
Details
- Parcel number: 90436
Construction
Type & style
- Home type: SingleFamily
- Architectural style: Traditional
- Property subtype: Single Family Residence
Materials
- Brick
- Foundation: Slab
- Roof: Composition
Condition
- New construction: No
- Year built: 1993
Utilities & green energy
- Sewer: Public Sewer
- Water: Public
Community & HOA
Community
- Subdivision: Shirewood Ph 01
HOA
- Has HOA: Yes
Location
- Region: Bryan
Financial & listing details
- Price per square foot: $194/sqft
- Tax assessed value: $361,854
- Annual tax amount: $7,203
- Date on market: 7/7/2026
- Listing terms: Cash,Conventional,FHA,VA Loan
- Ownership: Full Ownership
Estimated market value
$357,500
$340,000 - $375,000
$2,510/mo
Price history
| Date | Event | Price |
|---|---|---|
| 5/29/2026 | Listed for sale | $365,000+4.3%$194/sqft |
Source:  BCSMLS #26006498 Report a problem BCSMLS #26006498 Report a problem | ||
| 3/22/2022 | Listing removed | -- |
Source: BCSMLS #22003182 Report a problem | ||
| 2/25/2022 | Listed for sale | $350,000+89.3%$186/sqft |
Source: BCSMLS #22003182 Report a problem | ||
| 1/12/2021 | Listing removed | -- |
Source: BCSMLS Report a problem | ||
| 10/31/2020 | Listed for rent | $2,100+5%$1/sqft |
Source: Aggieland Properties #20017093 Report a problem | ||
| 4/11/2019 | Listing removed | $2,000$1/sqft |
Source: BVP Management, Inc. Report a problem | ||
| 2/21/2019 | Listed for rent | $2,000$1/sqft |
Source: BVP Management, Inc. Report a problem | ||
| 12/2/2011 | Listing removed | $184,900$99/sqft |
Source: iseemedia #67212 Report a problem | ||
| 11/30/2011 | Listed for sale | $184,900+2.8%$99/sqft |
Source: iseemedia #67212 Report a problem | ||
| 5/27/2011 | Sold | -- |
Source: Agent Provided Report a problem | ||
| 4/7/2011 | Price change | $179,900-2.7%$96/sqft |
Source: Cortiers Real Estate of College Station #67212 Report a problem | ||
| 2/23/2011 | Listed for sale | $184,900$99/sqft |
Source: iseemedia #67212 Report a problem | ||
Public tax history
| Year | Property taxes | Tax assessment |
|---|---|---|
| 2025 | $7,203 -4.5% | $361,854 -4.5% |
| 2024 | $7,544 +20% | $378,978 +19.6% |
| 2023 | $6,285 +5.5% | $316,936 +16.6% |
| 2022 | $5,959 +4.9% | $271,706 +12.4% |
| 2021 | $5,679 | $241,726 +5.3% |
| 2020 | -- | $229,476 +0.8% |
| 2019 | $5,460 +13.9% | $227,750 +2.2% |
| 2018 | $4,794 | $222,930 +14.2% |
| 2017 | $4,794 +16.4% | $195,290 +0.7% |
| 2016 | $4,118 | $193,850 +7% |
| 2015 | $4,118 | $181,090 +5.8% |
| 2014 | $4,118 | $171,210 +1.4% |
| 2013 | -- | $168,770 -2.4% |
| 2012 | -- | $172,890 -1.6% |
| 2011 | -- | $175,680 -1% |
| 2010 | -- | $177,520 +18.9% |
| 2009 | -- | $149,340 +11.1% |
| 2008 | -- | $134,400 -7% |
| 2007 | -- | $144,540 +12.9% |
| 2006 | $3,422 +3.5% | $128,030 |
| 2005 | $3,307 | $128,030 +0.2% |
| 2004 | -- | $127,780 +4.2% |
| 2003 | -- | $122,580 |
| 2002 | -- | $122,580 +9.3% |
| 2001 | -- | $112,160 +6.3% |
| 2000 | -- | $105,540 |
Find assessor info on the county website
Monthly payment
Est. payment
Payment breakdown
Explore the cost of this home by adjusting the details. Changes won't be saved.Climate risks
Neighborhood: 77807
Nearby schools
Schools provided by the listing agent
- Elementary: Mary Branch Elementary School
- Middle: Arthur L Davila Middle
- High: Bryan High School
Source: HAR. This data may not be complete. We recommend contacting the local school district to confirm school assignments for this home.


Similar homes
- $354,9004 bd3 ba2.6k sqft4706 Los Pines Way, Bryan, TX 77807For Sale
 MLS ID #70899716, Kimberly Brewer-Harper, Sherlock-REALTORS. HAR
 - $324,5004 bd3 ba2.1k sqft5741 Cerrillos Dr, Bryan, TX 77807For Sale
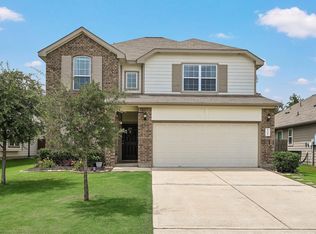 MLS ID #90609922, Jonathan Poe, Sherlock-REALTORS. HAR
 - $325,0003 bd2 ba1.8k sqft2025 Jester Trl, Bryan, TX 77807For Sale
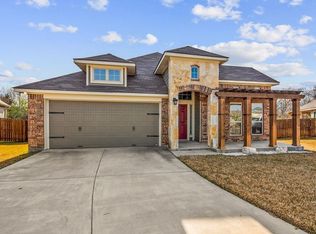 MLS ID #20574409, Alvin Carlile, Arete Real Estate Advisors. HAR
 - $340,0004 bd2 ba1.8k sqft6001 Toby Bnd, Bryan, TX 77807For Sale
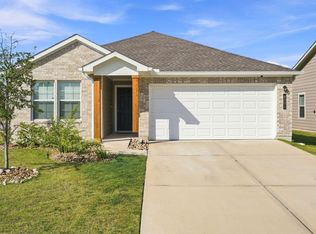 MLS ID #54708441, Amanda Hofstra, All City Real Estate. HAR
