Luxury new construction meets timeless Central Texas style in this 2026-built home. From the dramatic gabled roofline with exposed wood beams to the stacked stone accents, covered front porch, and heavy metal entry doors, this home offers unmatched luxury in Hearne, TX.
As you enter from the new concrete sidewalk and pass the matching stone mailbox, you get a sense of luxury not typically seen in the area. Inside, approximately 1,812 sq. ft. unfolds with three bedrooms, two baths, and an open, vaulted-ceiling floor plan. The combined living and dining area centers around a striking stone fireplace with gas logs, creating a warm, elevated focal point for the home. High-end laminate flooring runs throughout, offering the rich look of hardwood with easy, low-maintenance upkeep. The kitchen is built to impress with a gas range, large island, and walk-in pantry, while the primary suite offers his-and-hers closets and a spa-inspired walk-in shower featuring a rain shower head plus multiple additional heads. A separate laundry room adds everyday convenience.
Built for comfort and efficiency, the home includes spray foam insulation in the attic and exterior walls, sound-dampening insulation between interior walls, and an integrated security camera system.
This move-in-ready home delivers luxury finishes at an exceptional price. Schedule your private showing today!
Active
$329,000
406 E Davis St, Hearne, TX 77859
3beds
1,812sqft
Farm, Single Family Residence
Built in 2026
0.26 Acres Lot
$326,100 Zestimate®
$182/sqft
$-- HOA
What's special
High-end laminate flooringOpen vaulted-ceiling floor planThree bedroomsTwo bathsCovered front porchSeparate laundry roomLarge island
- 30 days
- 256
- 26
Likely to sell faster than
Zillow last checked:
Listing updated:
Listed by:
Cody Cunningham TREC #0630190 979-204-4647,
Cunningham Real Estate
Source: BCSMLS,MLS#: 26011146 Originating MLS: Bryan College Station Regional AOR
Originating MLS: Bryan College Station Regional AORFacts & features
Interior
Bedrooms & bathrooms
- Bedrooms: 3
- Bathrooms: 2
- Full bathrooms: 2
Rooms
- Room types: Dining Room, Family Room
Heating
- Central, Gas
Cooling
- Central Air, Ceiling Fan(s), Electric
Appliances
- Included: Some Gas Appliances, Built-In Gas Oven, Gas Range, Plumbed For Gas, Water Heater, ElectricWater Heater
- Laundry: Washer Hookup
Features
- High Ceilings, Quartz Counters, Ceiling Fan(s), Kitchen Exhaust Fan, Kitchen Island, Programmable Thermostat, Walk-In Pantry
- Flooring: Laminate
- Has fireplace: Yes
- Fireplace features: Gas Log
Interior area
- Total structure area: 1,812
- Total interior livable area: 1,812 sqft
Video & virtual tour
Property
Parking
- Parking features: None
Accessibility
- Accessibility features: Accessible Doors
Features
- Levels: One
- Stories: 1
- Patio & porch: Covered
- Fencing: Partial
Lot
- Size: 0.26 Acres
- Features: Level
Details
- Parcel number: 080000011980
Construction
Type & style
- Home type: SingleFamily
- Architectural style: Farmhouse
- Property subtype: Farm, Single Family Residence
Materials
- HardiPlank Type, Stone
- Foundation: Slab
- Roof: Asphalt,Shingle
Condition
- Year built: 2026
Utilities & green energy
- Sewer: Public Sewer
- Water: Public
- Utilities for property: Electricity Available, High Speed Internet Available, Sewer Available, Trash Collection, Water Available
Green energy
- Energy efficient items: Exposure/Shade, Insulation, Thermostat
- Indoor air quality: Ventilation
Community & HOA
Community
- Features: Patio
- Security: Security System
- Subdivision: Other
HOA
- Has HOA: No
Location
- Region: Hearne
Financial & listing details
- Price per square foot: $182/sqft
- Tax assessed value: $87,166
- Annual tax amount: $573
- Date on market: 9/9/2026
- Listing terms: Cash,Conventional,FHA,VA Loan
- Electric utility on property: Yes
Estimated market value
$326,100
$310,000 - $342,000
$2,118/mo
Price history
| Date | Event | Price |
|---|---|---|
| 9/9/2026 | Listed for sale | $329,000$182/sqft |
Source:  BCSMLS #26011146 Report a problem BCSMLS #26011146 Report a problem | ||
Public tax history
| Year | Property taxes | Tax assessment |
|---|---|---|
| 2025 | $573 +5.1% | $53,079 +10% |
| 2024 | $545 +7.4% | $48,254 +10% |
| 2023 | $507 +3.1% | $43,867 +10% |
| 2022 | $492 -0.8% | $39,879 -1.4% |
| 2021 | $496 -3% | $40,437 -4.8% |
| 2020 | $512 -40.8% | $42,482 +10% |
| 2018 | $864 | $38,620 +14% |
| 2017 | -- | $33,871 +53.6% |
| 2016 | -- | $22,050 -3.9% |
| 2015 | -- | $22,937 -22.9% |
| 2014 | -- | $29,734 +16.9% |
| 2013 | -- | $25,443 +2% |
| 2012 | -- | $24,948 +2.2% |
| 2011 | -- | $24,410 |
| 2010 | -- | $24,410 |
| 2009 | -- | $24,410 +9.9% |
| 2008 | -- | $22,220 |
| 2007 | -- | -- |
Find assessor info on the county website
Monthly payment
Est. payment
Payment breakdown
Explore the cost of this home by adjusting the details. Changes won't be saved.Climate risks
Neighborhood: 77859
Nearby schools
Similar homes
- $205,0003 bd2 ba1.1k sqft306 Moss Ave, Hearne, TX 77859For Sale
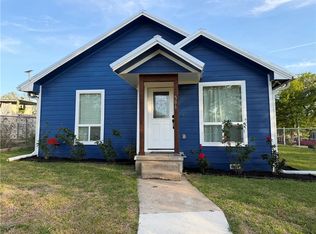 MLS ID #26003685, Angelina Hawkins, Keller Williams Realty Brazos Valley office. BCSMLS
 - $195,0003 bd2 ba1.3k sqft211 Moss Ave, Hearne, TX 77859New Construction
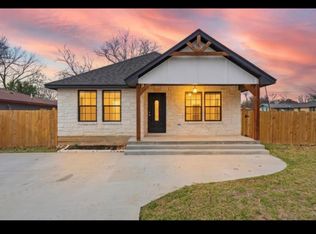 MLS ID #43076542, Carol Rakowitz, NextHome Realty Solutions BCS. HAR
 - $189,9003 bd3 ba1.6k sqft606 Wheelock St, Hearne, TX 77859For Sale
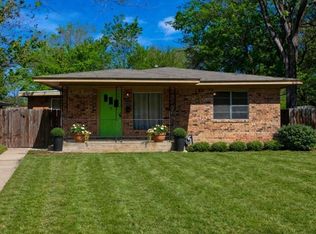 MLS ID #42268876, Lisa Craig, Keller Williams Realty Brazos Valley office. HAR
 - $285,9003 bd2 ba1.2k sqft10390 Hedrick Rd, Hearne, TX 77859For Sale
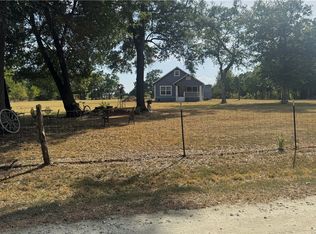 MLS ID #26010753, Charles Neff, Texas Land Company of Franklin. BCSMLS
