10.05 gated acres in Leon County, offered as two adjoining parcels that convey together (CAD 615969 & 615970). The one-story, 1,536 sf (per CAD) home is set up as two separate wings, each with its own kitchen, living area and full bath, for 2 bedrooms and 2 baths total. A wide drive-through breezeway connects the two sides, giving the floor plan a flexible layout with two self-contained living spaces under one roof. Inside, warm wood-clad ceilings and walls pair with easy-care painted concrete floors, granite-style counters, white cabinetry, gas cooktops and built-in appliances. Ductless mini-splits provide efficient heating and cooling, and a standby generator keeps things running when the power goes out. Outside, the land offers a mix of open pasture and wooded areas with mature trees, plus fencing and cross-fencing. Extensive covered parking provides plenty of room for boats, RVs and trailers. The large metal barn sits on a concrete slab with an enclosed workshop and covered equipment parking. Served by public water, a private well and septic. Located within driving distance of Bryan–College Station, Houston and Dallas. Buyer to independently verify acreage, square footage, taxes, utilities, restrictions and intended use.
Active
$419,000
8712 County Road 417, Marquez, TX 77865
2beds
1,536sqft
Single Family Residence
Built in 2022
10.05 Acres Lot
$410,600 Zestimate®
$273/sqft
$-- HOA
What's special
Gated acresFencing and cross-fencingTwo separate wingsGranite-style countersWide drive-through breezewayWhite cabinetry
- 2 days
- 99
- 13
Likely to sell faster than
Zillow last checked:
Listing updated:
Listed by:
Stephen Atwell TREC #0789598 979-426-7300,
Atwell Realty Group
Source: BCSMLS,MLS#: 26012667 Originating MLS: Bryan College Station Regional AOR
Originating MLS: Bryan College Station Regional AORFacts & features
Interior
Bedrooms & bathrooms
- Bedrooms: 2
- Bathrooms: 2
- Full bathrooms: 2
Rooms
- Room types: Dining Room, Family Room, Kitchen
Heating
- Other, Zoned
Cooling
- Other, Zoned
Appliances
- Included: Some Gas Appliances, Built-In Electric Oven, Cooktop, Dishwasher, Microwave, Plumbed For Gas
- Laundry: Washer Hookup
Features
- Granite Counters, High Ceilings, Window Treatments, Ceiling Fan(s), Kitchen Exhaust Fan, Kitchen Island, Programmable Thermostat, Walk-In Pantry
- Flooring: Concrete
- Has fireplace: No
Interior area
- Total structure area: 1,536
- Total interior livable area: 1,536 sqft
Property
Parking
- Total spaces: 3
- Parking features: Attached Carport
- Garage spaces: 3
- Has carport: Yes
Accessibility
- Accessibility features: None
Features
- Levels: One
- Stories: 1
- Patio & porch: Covered
- Fencing: Cross Fenced,Full
Lot
- Size: 10.05 Acres
- Features: Irregular Lot, Open Lot, Trees Large Size, Wooded
Details
- Additional structures: Barn(s), Stable(s)
- Parcel number: 615970
Construction
Type & style
- Home type: SingleFamily
- Property subtype: Single Family Residence
Materials
- Aluminum Siding
- Foundation: Slab
- Roof: Metal
Condition
- Year built: 2022
Utilities & green energy
- Water: Public, Well
- Utilities for property: Electricity Available, Propane, Sewer Available, Septic Available, Water Available
Green energy
- Energy efficient items: Other, Thermostat
- Indoor air quality: Ventilation
Community & HOA
Community
- Features: Storage Facilities
- Subdivision: Other
HOA
- Has HOA: No
Location
- Region: Marquez
Financial & listing details
- Price per square foot: $273/sqft
- Tax assessed value: $243,790
- Annual tax amount: $5,217
- Date on market: 10/23/2026
- Cumulative days on market: 4 days
- Electric utility on property: Yes
Estimated market value
$410,600
$390,000 - $431,000
$2,707/mo
Price history
| Date | Event | Price |
|---|---|---|
| 10/23/2026 | Listed for sale | $419,000$273/sqft |
Source:  BCSMLS #26012667 Report a problem BCSMLS #26012667 Report a problem | ||
Public tax history
| Year | Property taxes | Tax assessment |
|---|---|---|
| 2026 | -- | $243,790 -1% |
| 2025 | $1,070 -28.6% | $246,190 +108.9% |
| 2024 | $1,498 -45% | $117,860 -23.6% |
| 2023 | $2,725 +17.5% | $154,200 +25.8% |
| 2022 | $2,320 +15.8% | $122,570 +15.4% |
| 2021 | $2,004 | $106,220 +5.3% |
| 2020 | -- | $100,840 +64.4% |
| 2019 | -- | $61,330 +53.3% |
| 2018 | -- | $40,000 +0.5% |
| 2017 | -- | $39,800 -21.3% |
| 2016 | -- | $50,600 +57% |
| 2015 | -- | $32,220 +24% |
| 2014 | -- | $25,980 |
Find assessor info on the county website
Monthly payment
Est. payment
Payment breakdown
Explore the cost of this home by adjusting the details. Changes won't be saved.Climate risks
Neighborhood: 77865
Nearby schools
Schools provided by the listing agent
- Middle: ,
- District: Normangee
Source: BCSMLS. This data may not be complete. We recommend contacting the local school district to confirm school assignments for this home.

Similar homes
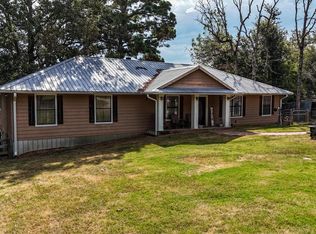
- $375,0002 bd1 ba1.6k sqft17882 County Road 431, Marquez, TX 77865For Sale
 MLS ID #25214335, Clayton Hays, RE/MAX Advanced Real Estate - Buffalo TX. HAR
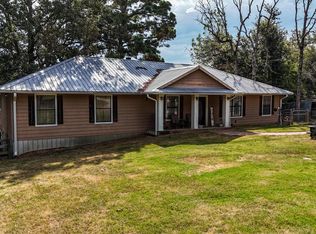
 - $415,0004 bd2 ba2.3k sqft3861 State Highway 75 S, Centerville, TX 75833For Sale
 MLS ID #26012487, Mattison Nichols, East Texas Preferred Properties - Tyler. GTARMLS
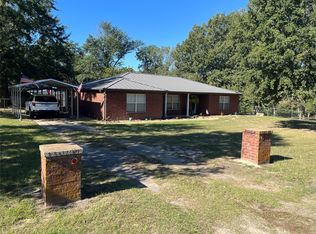
 - $415,0004 bd2 ba2.3k sqft3861 State Highway 75 S, Centerville, TX 75833For Sale
 MLS ID #21368908, Jessica Holmes. NTREIS
 - $385,0003 bd2 ba1.8k sqft218 Golden Acres Acres, Buffalo, TX 75831For Sale
 MLS ID #52490739, Brenda Thomas, Red Barn Realty. HAR
 - $450,0002 bd2 ba1.2k sqft1386 Private Road 1313, Centerville, TX 75833Active
 MLS ID #612465, Davis Cook, Orchard Brokerage, LLC.. Central Texas MLS
