BIG spaces, BIG personality, and room for just about everything! Situated on two large lots totaling more than half an acre, this 3-bedroom, 3.5-bath home offers approximately 2,256 square feet and a whole lot of personality. The massive expanded living room is a true standout. With room for multiple seating areas, game tables, and entertaining, the possibilities are endless! A gas-log fireplace adds warmth and charm to the space. The custom kitchen offers abundant counter space, generous cabinetry, and beautiful tilework. The spacious primary suite is its own retreat, complete with a large bathroom and a separate soaking-tub room surrounded by unique privacy glass. Another beautifully updated bathroom features a tiled walk-in shower with a glass enclosure. Outside, you'll find just as much to love! Enjoy the covered back porch, fenced backyard, or oversized screened-in porch with plenty of room to relax and entertain. Need space for vehicles, hobbies, or an RV? The attached garage and massive detached carport have you covered. With over half an acre, incredible gathering spaces, and features you don't find every day, this home has plenty to offer both inside and out. Buyer to independently verify square footage.
Active
$395,000
2 Valley Vw, Hilltop Lakes, TX 77871
3beds
2,256sqft
Single Family Residence
Built in 1979
0.52 Acres Lot
$375,200 Zestimate®
$175/sqft
$141/mo HOA
What's special
Gas-log fireplaceAttached garageMassive detached carportBeautifully updated bathroomFenced backyardAbundant counter spaceLarge bathroom
- 58 days
- 87
- 2
Likely to sell faster than
Zillow last checked:
Listing updated:
Listed by:
Chase Neel TREC #0781309 979-436-8960,
Beam Real Estate, LLC
Source: BCSMLS,MLS#: 26011416 Originating MLS: Bryan College Station Regional AOR
Facts & features
Interior
Bedrooms & bathrooms
- Bedrooms: 3
- Bathrooms: 4
- Full bathrooms: 3
- 1/2 bathrooms: 1
Heating
- Central, Gas, Propane
Cooling
- Central Air, Electric
Features
- Ceiling Fan(s)
- Has fireplace: Yes
- Fireplace features: Gas Log
Interior area
- Total structure area: 2,256
- Total interior livable area: 2,256 sqft
Property
Parking
- Total spaces: 2
- Parking features: Attached, Detached Carport, Garage
- Attached garage spaces: 2
- Has carport: Yes
Accessibility
- Accessibility features: None
Features
- Levels: One
- Stories: 1
- Pool features: Community
Lot
- Size: 0.52 Acres
Details
- Parcel number: 081036710000000
Construction
Type & style
- Home type: SingleFamily
- Property subtype: Single Family Residence
Condition
- Year built: 1979
Utilities & green energy
- Utilities for property: Sewer Available, Septic Available
Community & HOA
Community
- Subdivision: Other
HOA
- Has HOA: Yes
- Amenities included: Maintenance Grounds, Pool, Security
- Services included: Common Area Maintenance, Pool(s), Security, All Facilities
- HOA fee: $141 monthly
Location
- Region: Hilltop Lakes
Financial & listing details
- Price per square foot: $175/sqft
- Tax assessed value: $294,240
- Date on market: 9/18/2026
- Cumulative days on market: 59 days
Estimated market value
$375,200
$356,000 - $394,000
$3,228/mo
Price history
| Date | Event | Price |
|---|---|---|
| 9/18/2026 | Listed for sale | $395,000$175/sqft |
Source:  BCSMLS #26011416 Report a problem | ||
Public tax history
| Year | Property taxes | Tax assessment |
|---|---|---|
| 2026 | -- | $241,490 +10.9% |
| 2025 | $750 +4% | $217,720 +166.4% |
| 2024 | $721 +3.7% | $81,730 -71.2% |
| 2023 | $696 -63.1% | $284,180 +43.5% |
| 2022 | $1,884 +0.9% | $198,060 +10% |
| 2021 | $1,868 | $180,050 +6.2% |
| 2020 | -- | $169,480 -4.8% |
| 2019 | -- | $178,080 +27.1% |
| 2018 | -- | $140,060 -0.4% |
| 2017 | -- | $140,620 +15.1% |
| 2016 | -- | $122,130 -0.7% |
| 2015 | -- | $123,010 -0.4% |
| 2014 | -- | $123,510 |
Find assessor info on the county website
Monthly payment
Est. payment
Payment breakdown
Explore the cost of this home by adjusting the details. Changes won't be saved.Climate risks
Neighborhood: 77871
Nearby schools
Schools provided by the listing agent
- Middle: ,
- District: Normangee
Source: BCSMLS. This data may not be complete. We recommend contacting the local school district to confirm school assignments for this home.
Similar homes
- $379,0003 bd3 ba2.5k sqft87 Sammy Snead Dr, Hilltop Lakes, TX 77871For Sale
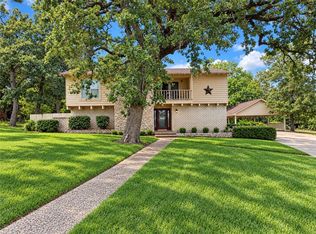 MLS ID #26007035, Chase Neel, Beam Real Estate, LLC. BCSMLS
- $349,0003 bd2 ba2.6k sqft35 Golf Club Dr, Hilltop Lakes, TX 77871For Sale
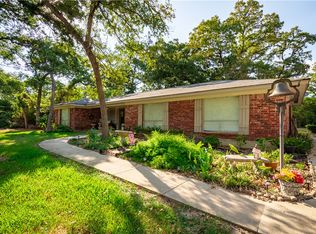 MLS ID #26011029, Chase Neel, Beam Real Estate, LLC. BCSMLS
- $320,0003 bd3 ba2.7k sqft118 Edgewood Dr Dr, Normangee, TX 77871For Sale
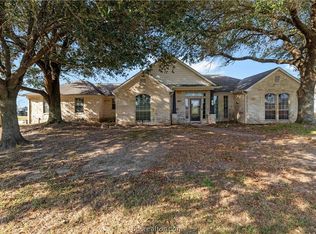 MLS ID #26012935, Susie Lee-Taylor, Town & Country Realty. BCSMLS
- $339,5002 bd2 ba2.1k sqft1213 Lakeland Dr, Normangee, TX 77871For Sale
 MLS ID #44614501, Sherri Barrett, Compass RE Texas, LLC - The Woodlands. HAR
